
SCHEMATIC DESIGN · 2019–2020
Itaiandé
Aiuruoca, Minas Gerais, Brazil
- Type
- Single Family
- Area
- 1,480 SF
- Program
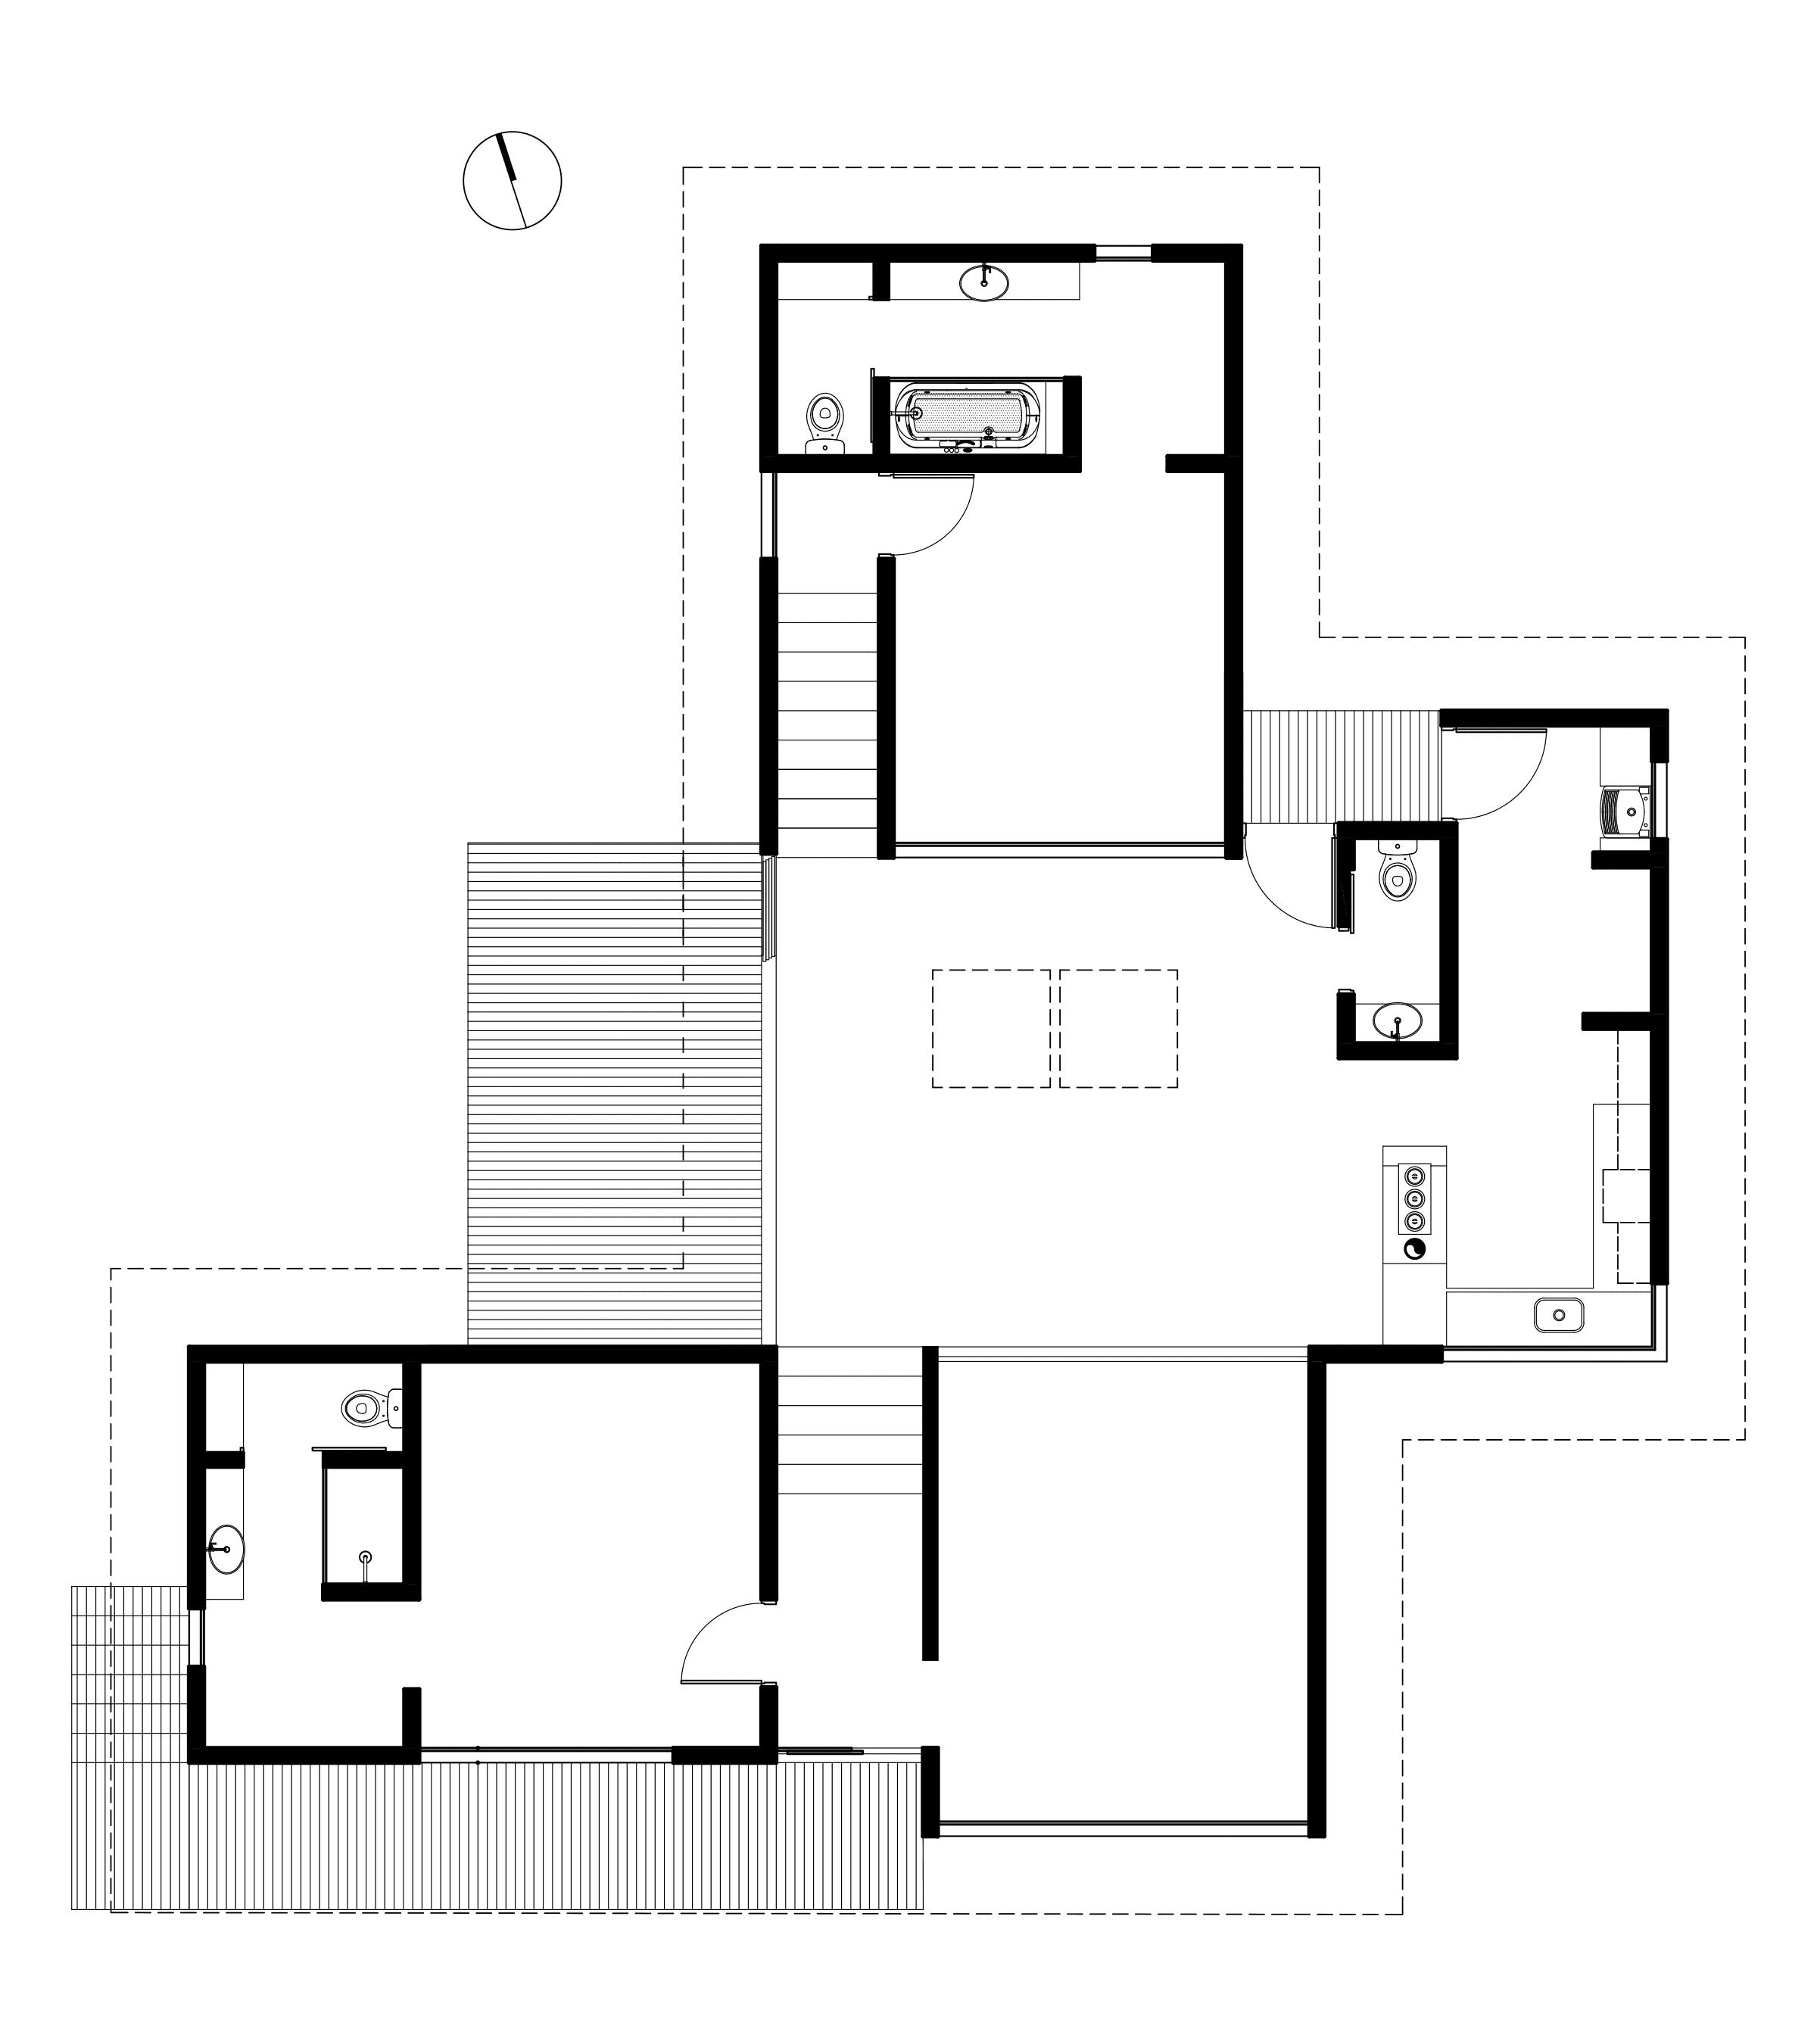
- 2 bd / 2.5 ba
- Floors
- Single-story
- Status
- Schematic Design
- Year
- 2019–2020
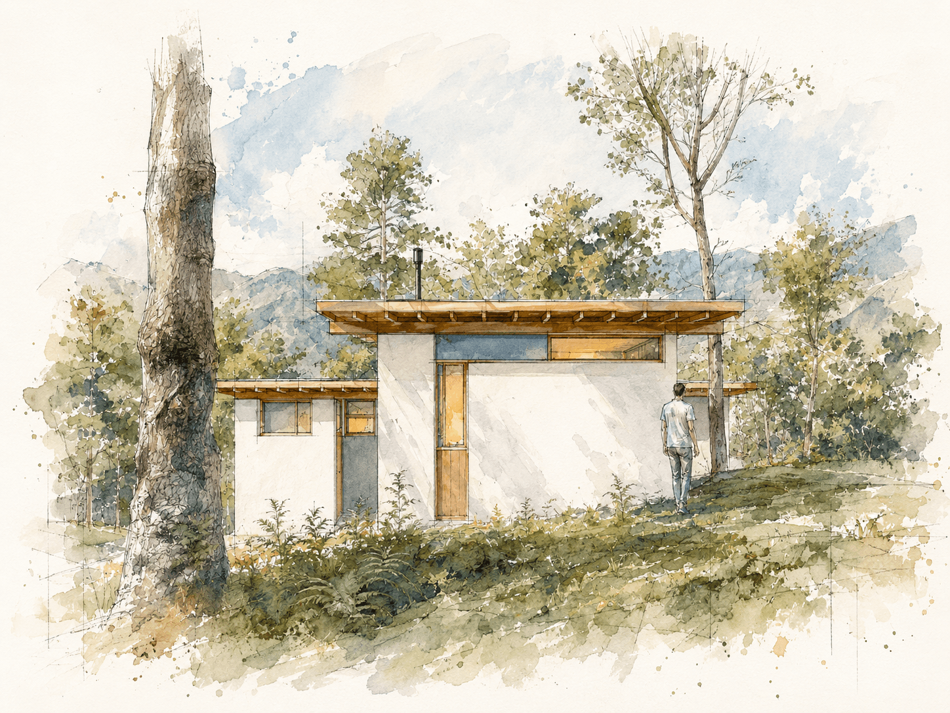
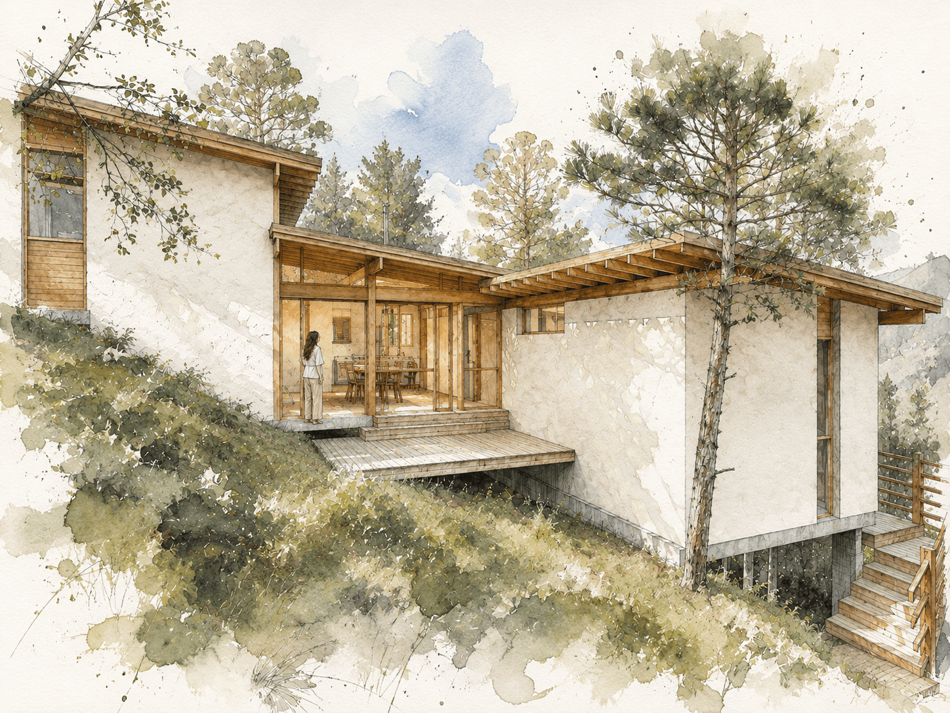
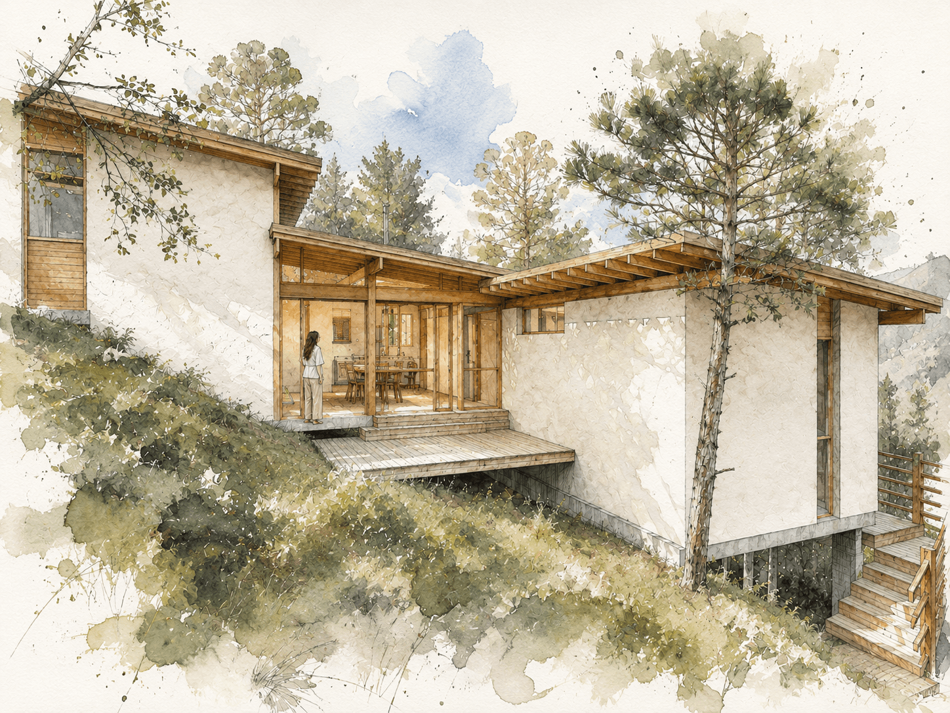
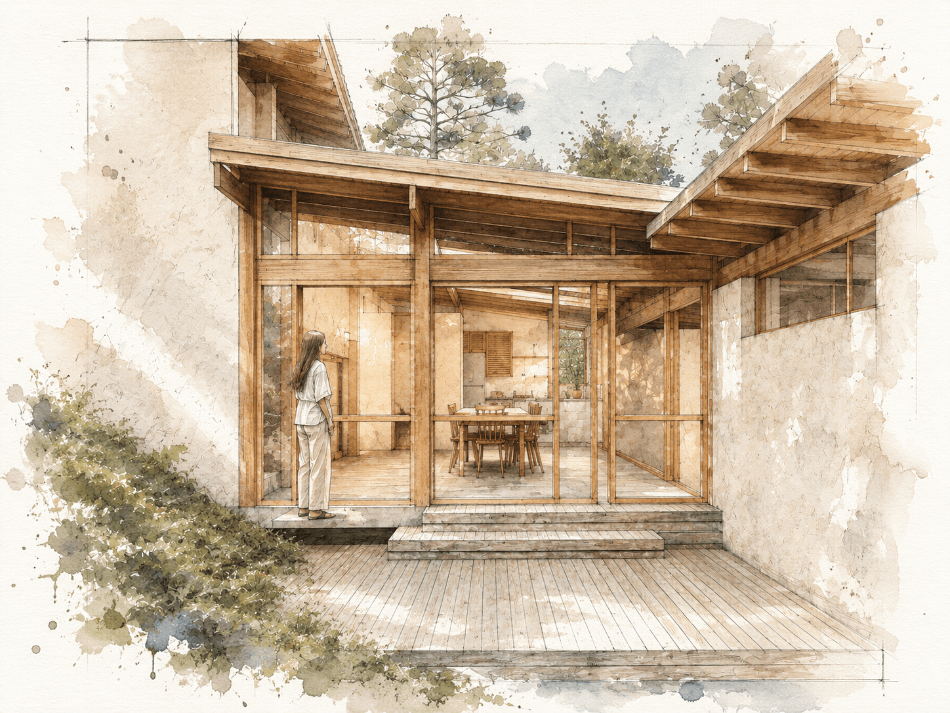
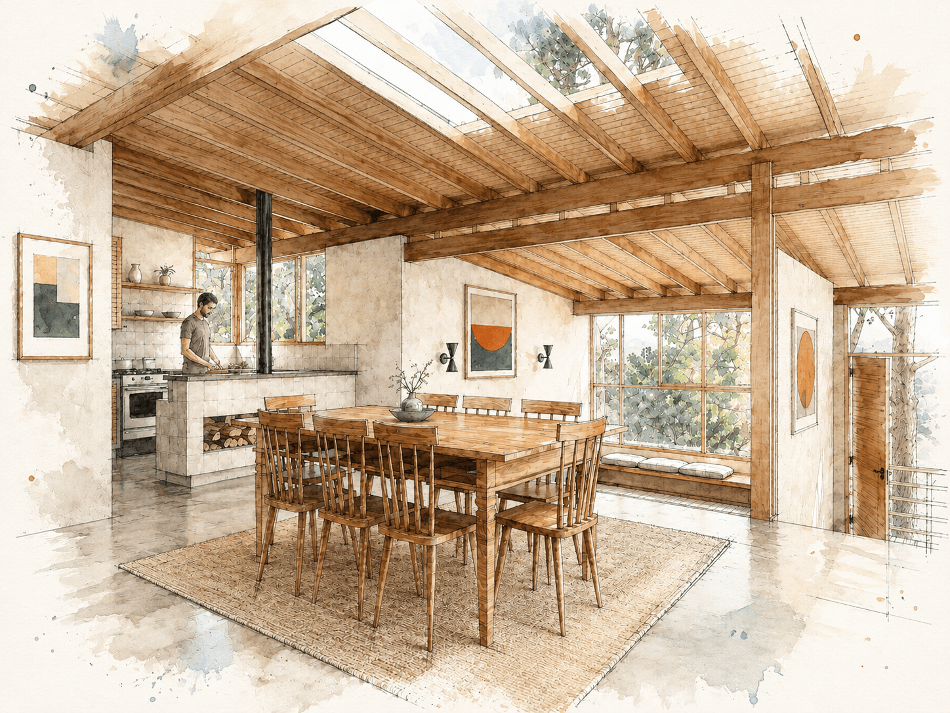
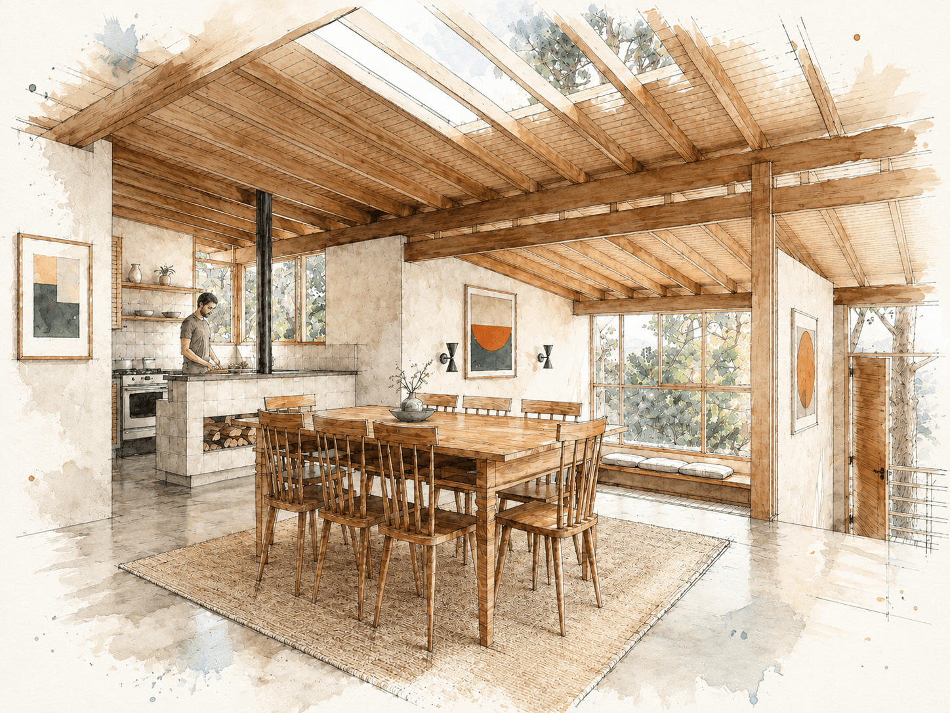
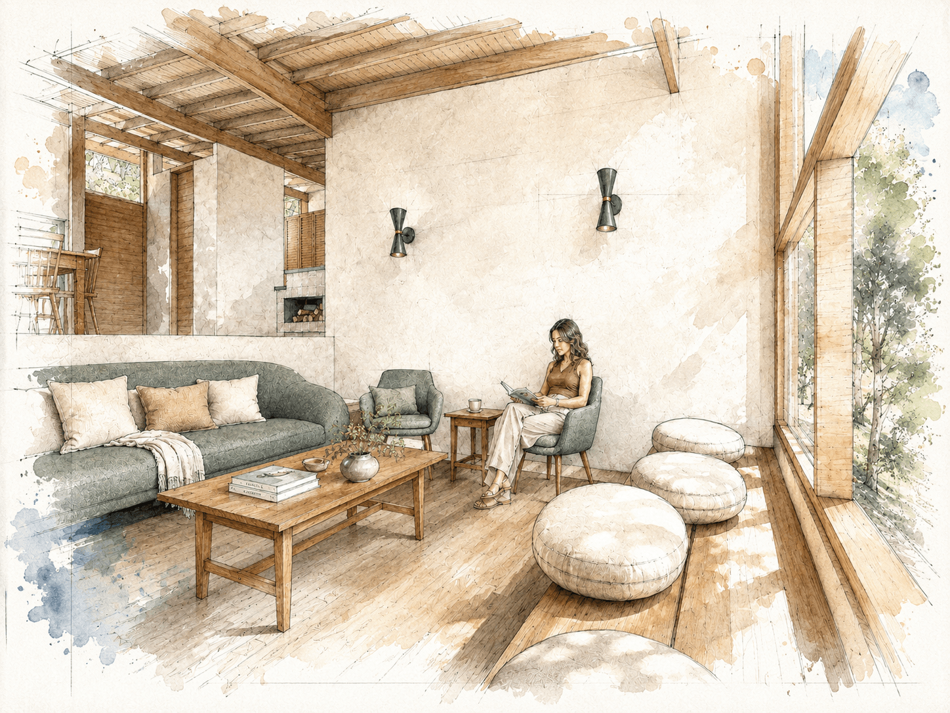
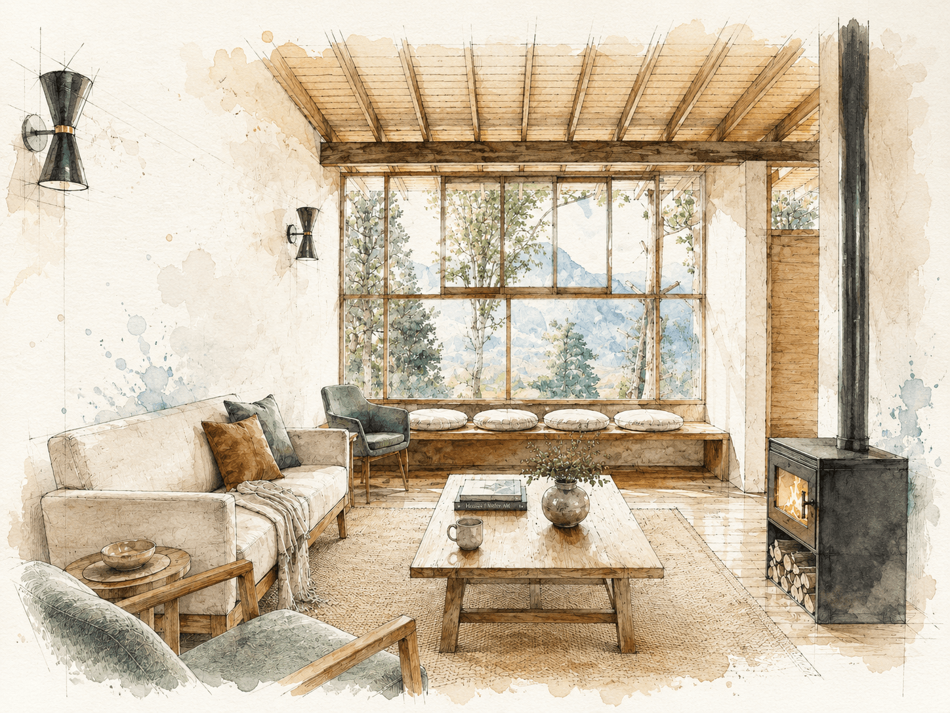
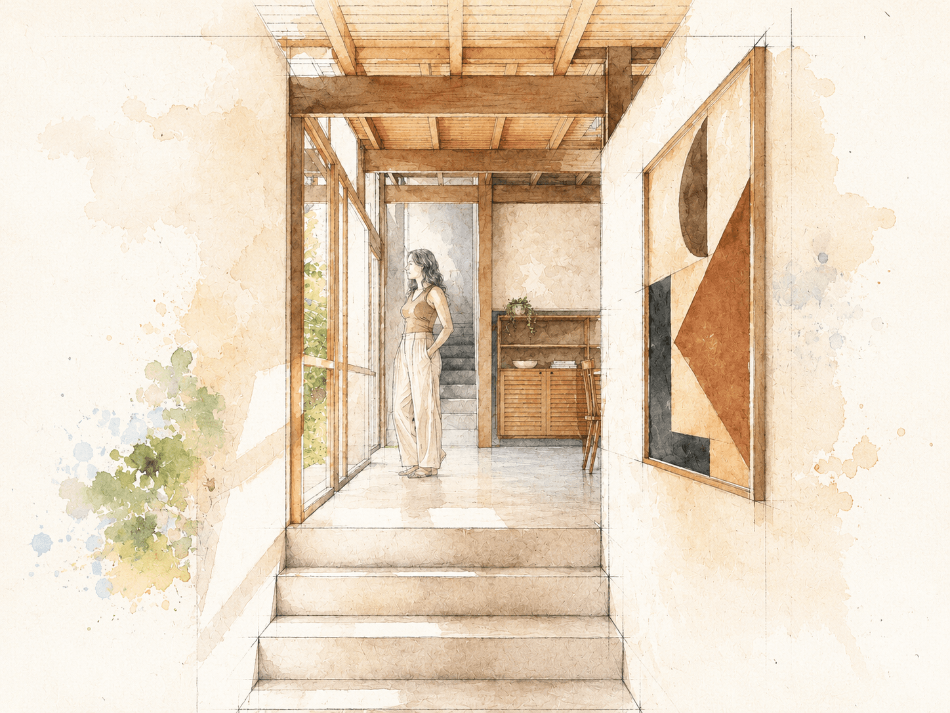
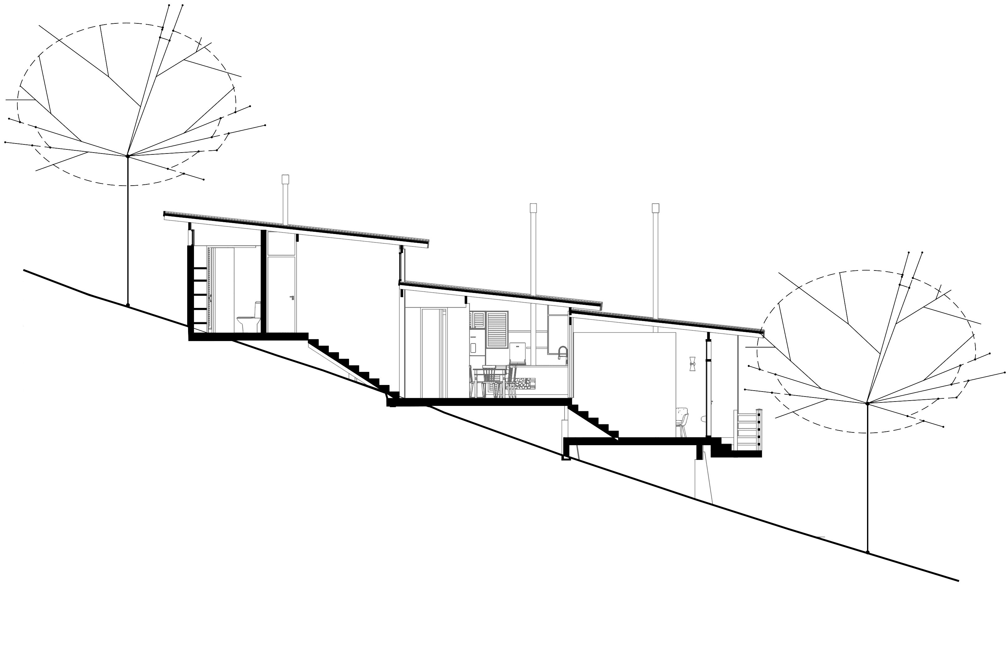
A mountain cabin set on a steep site in the heart of Brazil. To minimize soil disturbance, the house is raised on piles, allowing the architecture to follow the terrain rather than reshape it. A central core contains the entry, kitchen, and dining area, while the living room sits four feet lower, opening toward expansive views, a balcony, and a suite to one side.
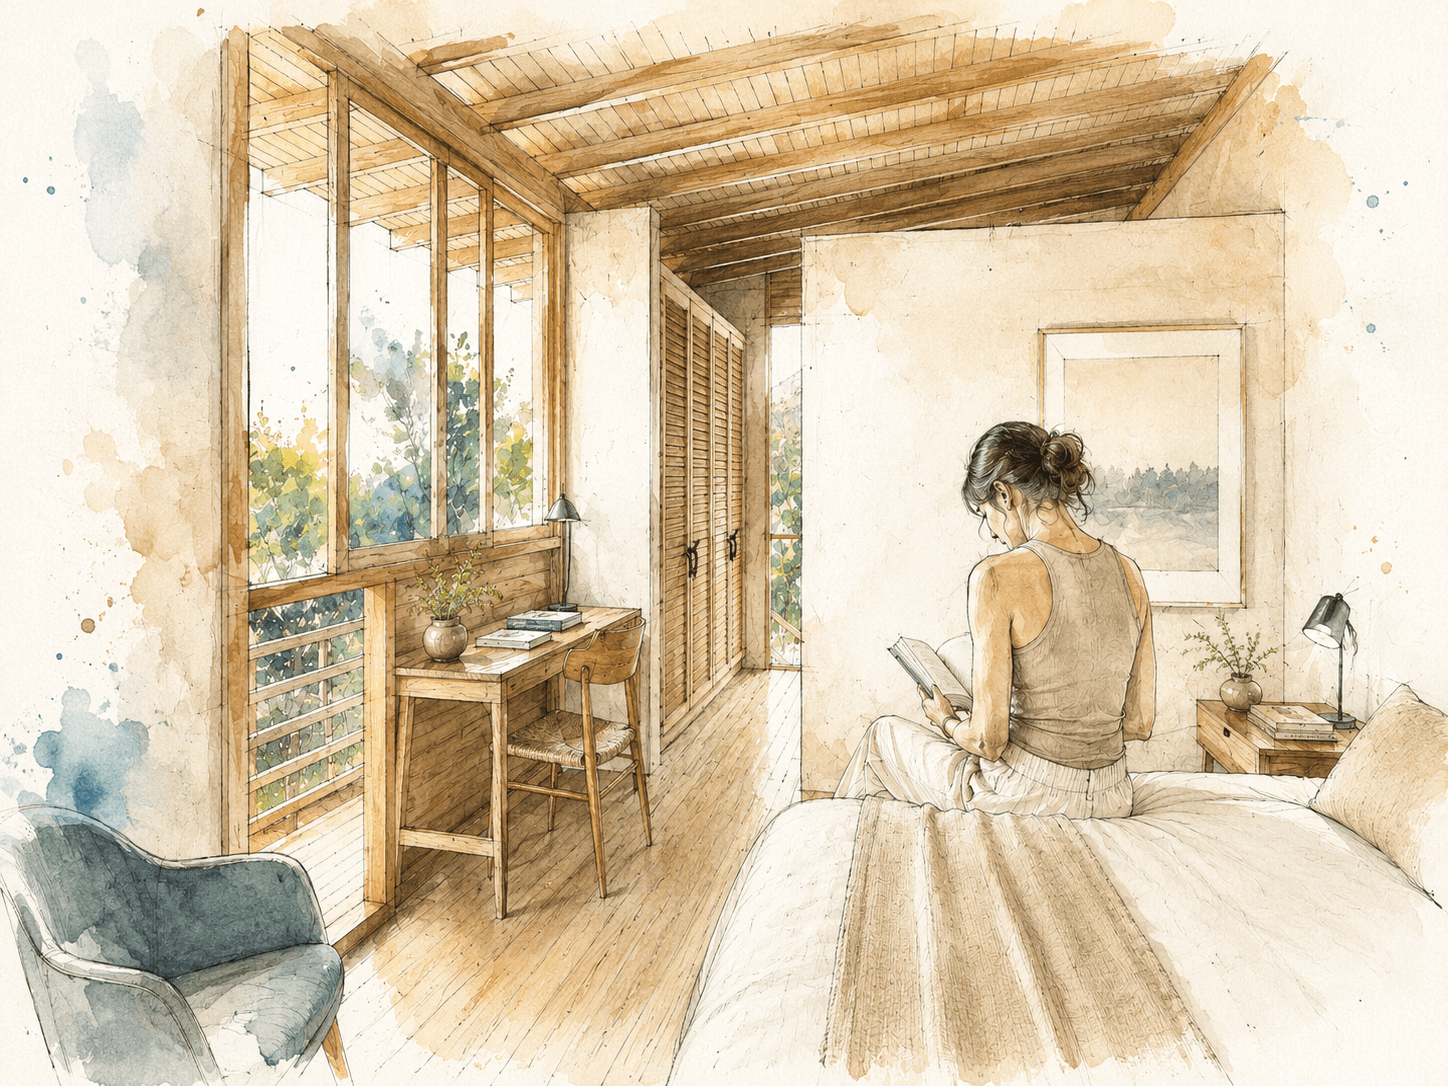
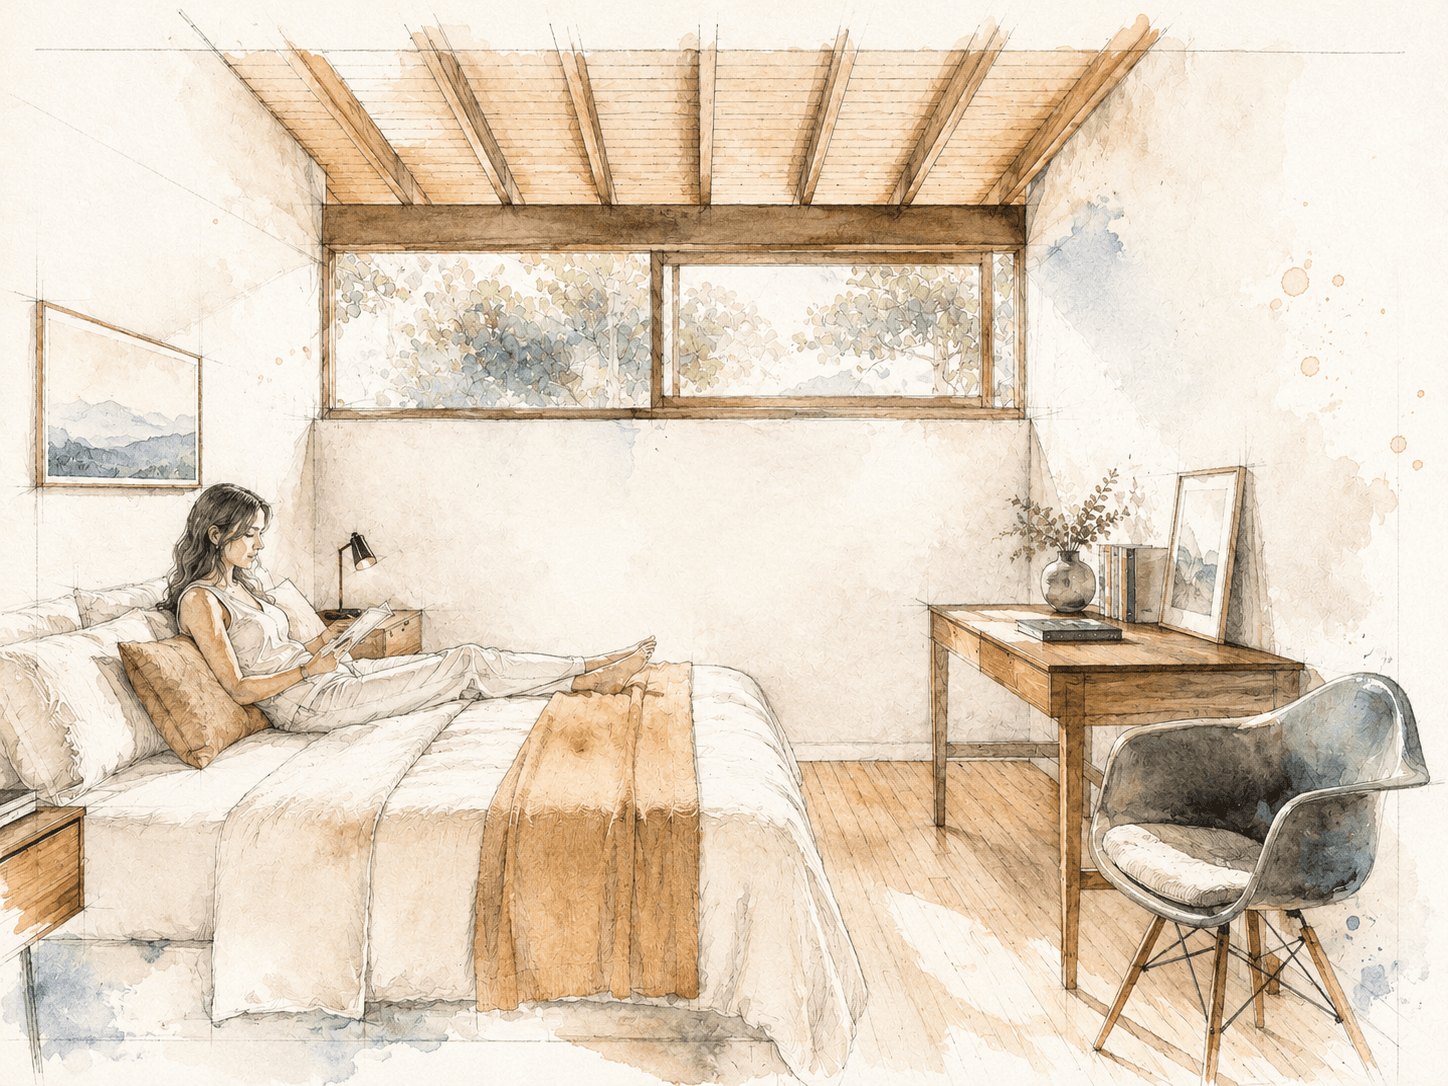
A side deck creates an outdoor place for barbecues and cold evenings by the fire. Conceived as one of two similar houses on the lot, the design integrates interior and exterior spaces through framed views, exposed wood roof structure, and stucco walls — a rural architectural language shaped by regional and mid-century organic influences.