
BUILT · 2024–2026
Haven at Briargrove
Houston, Texas
- Type
- Multi-family
- Area
- 20,750 SF
- Program
- 24 units · 2 bd / 2 ba
- Floors
- 2-Story · 2 Buildings
- Status
- Built
- Year
- 2024–2026
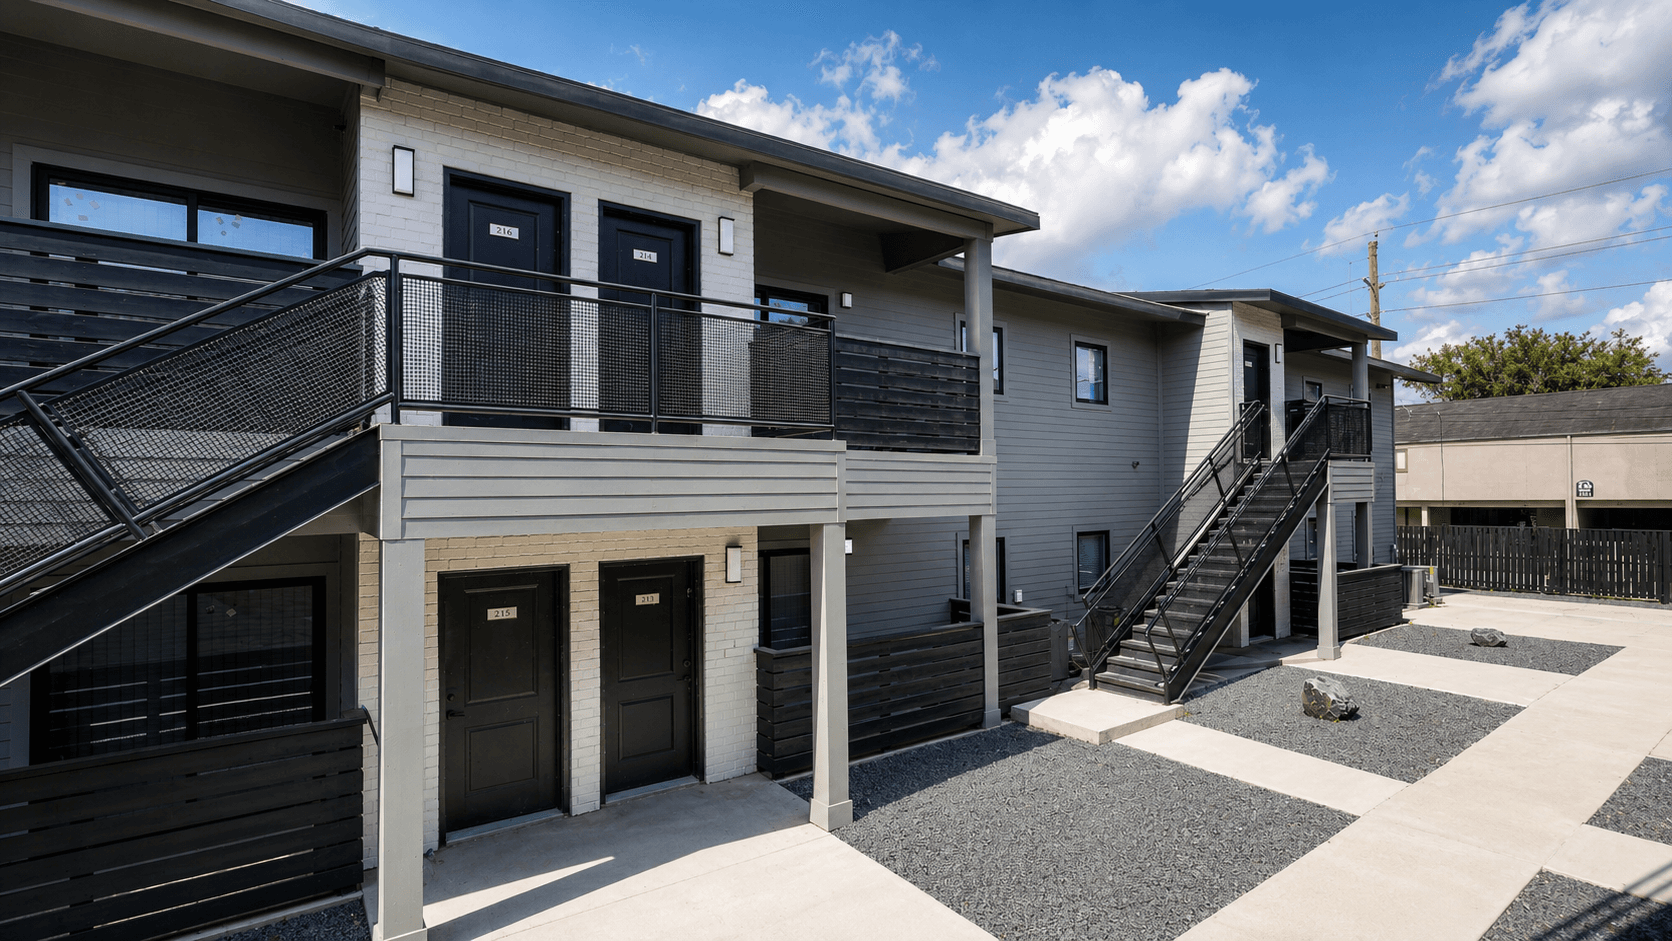
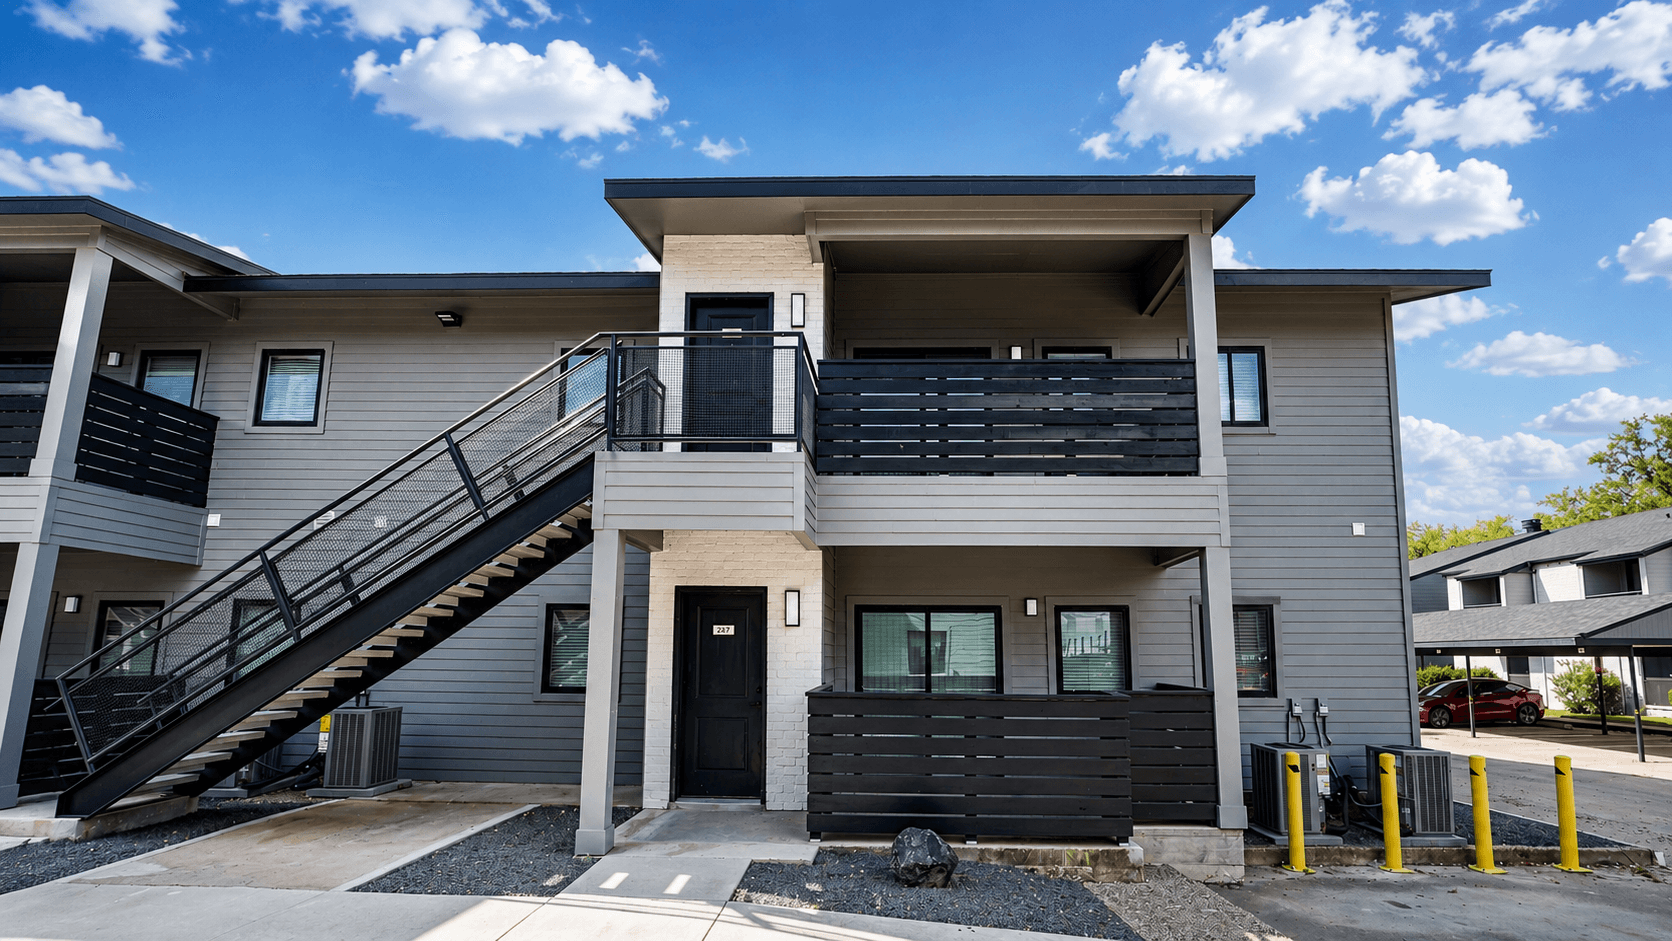
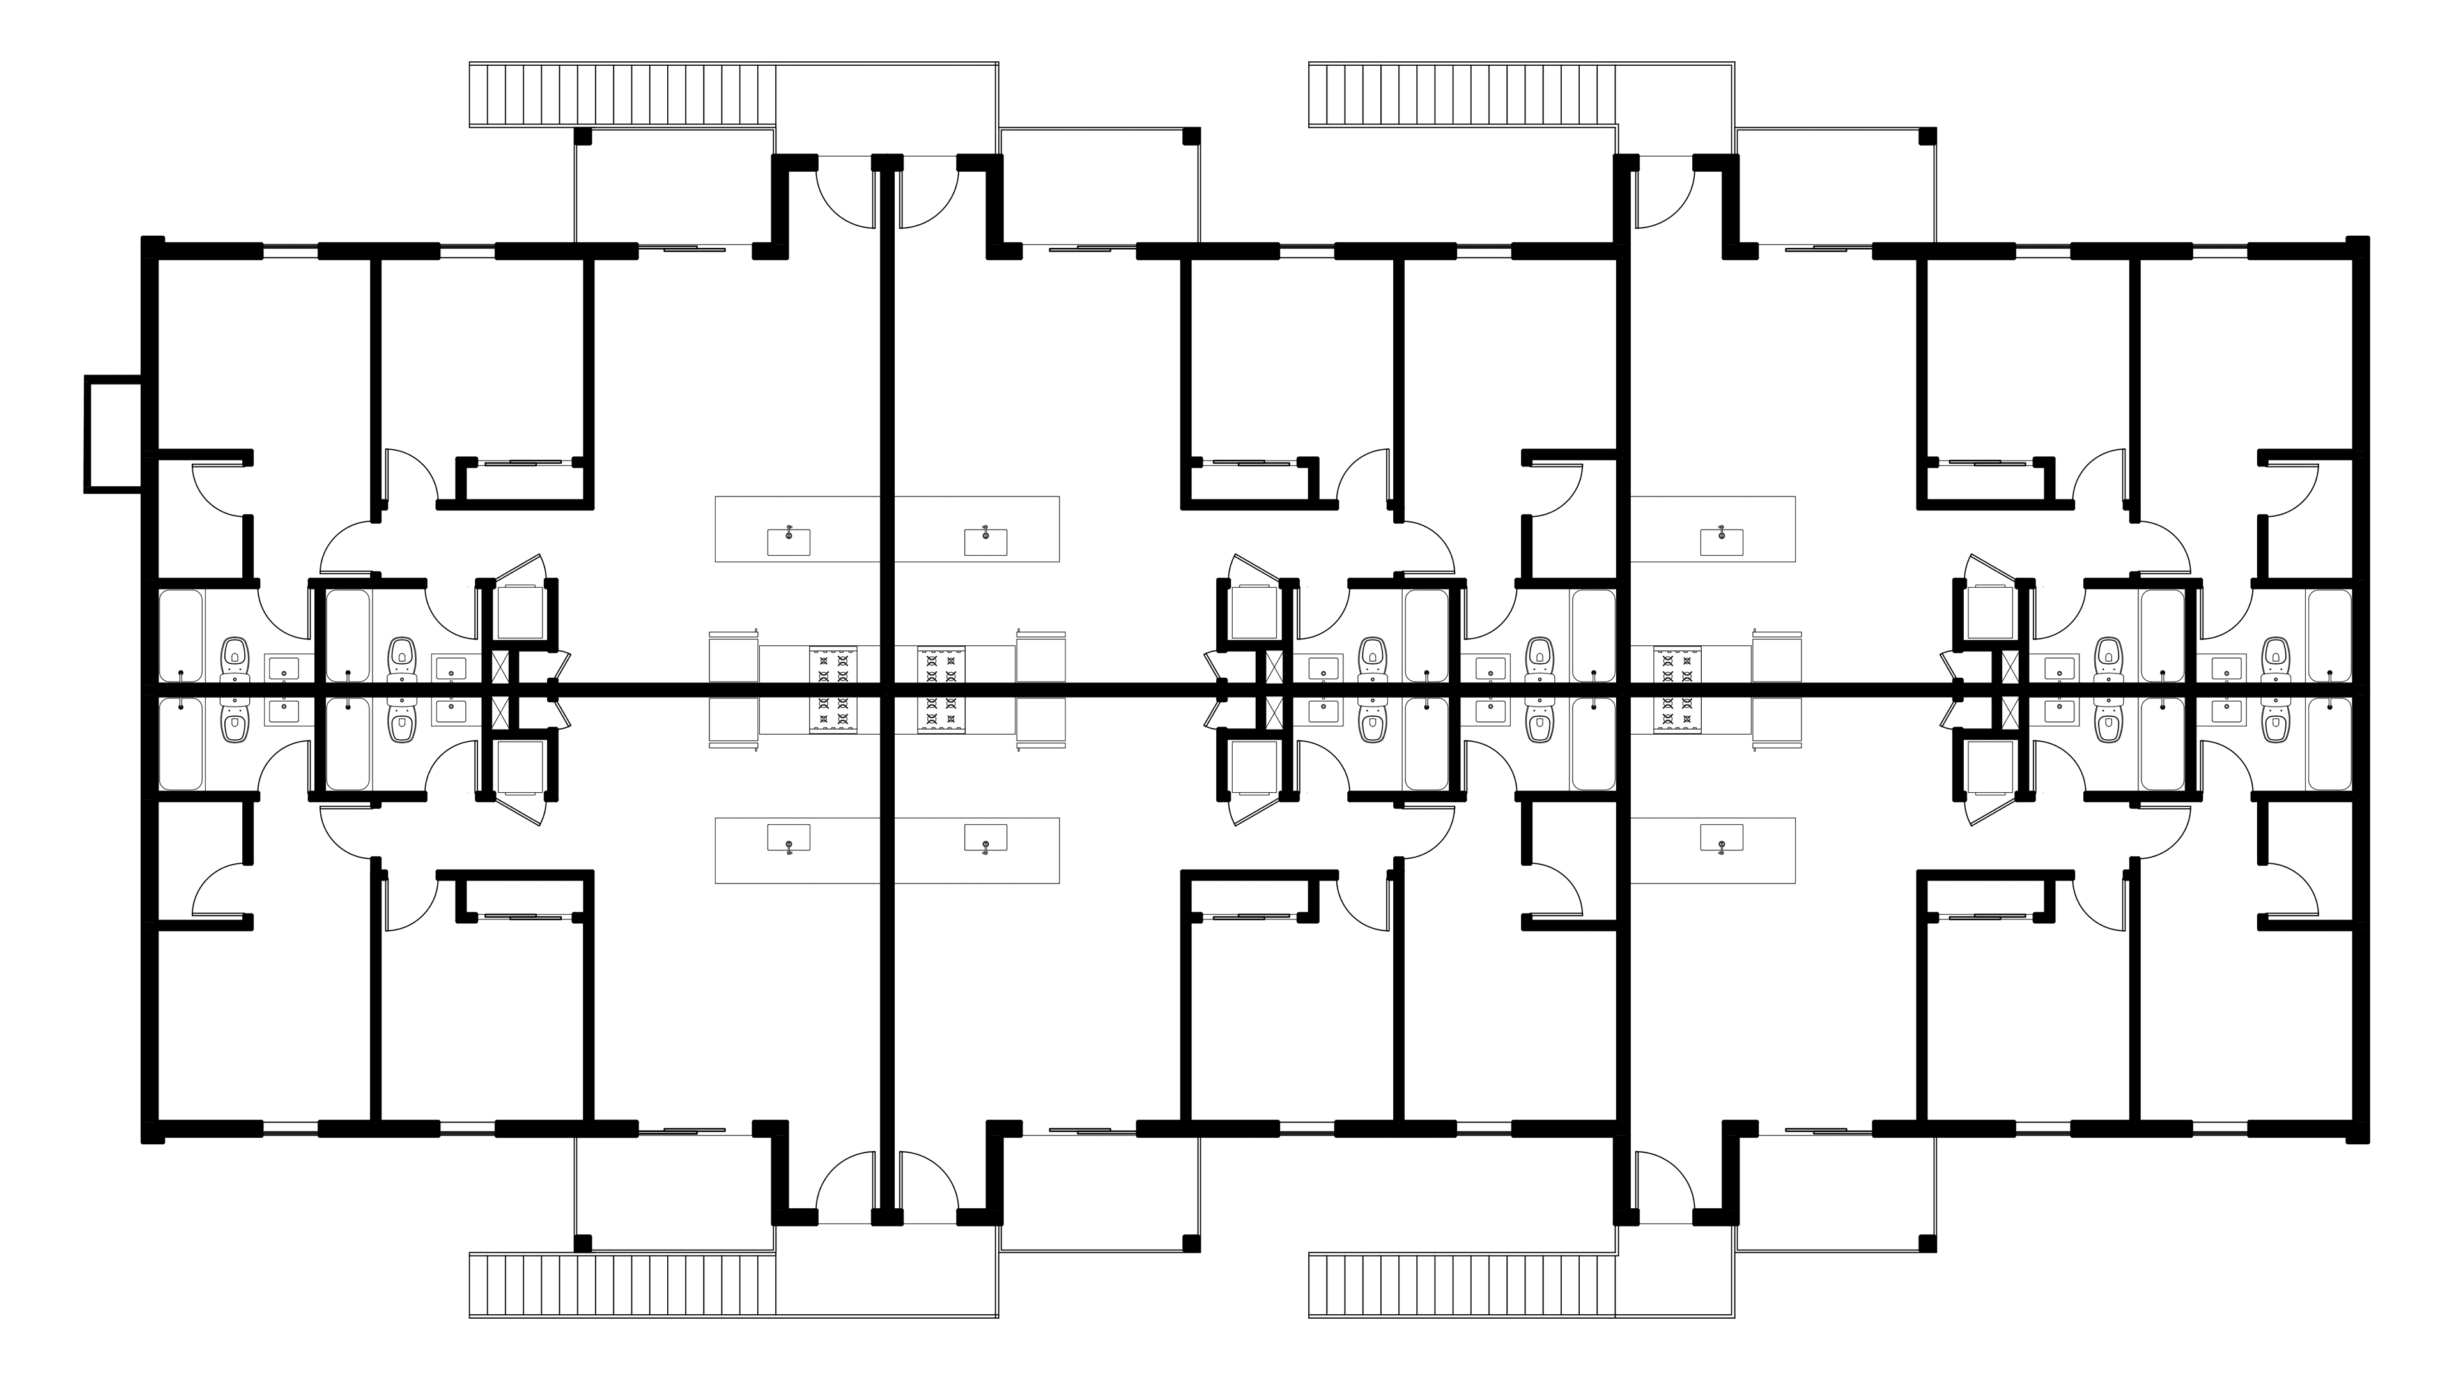
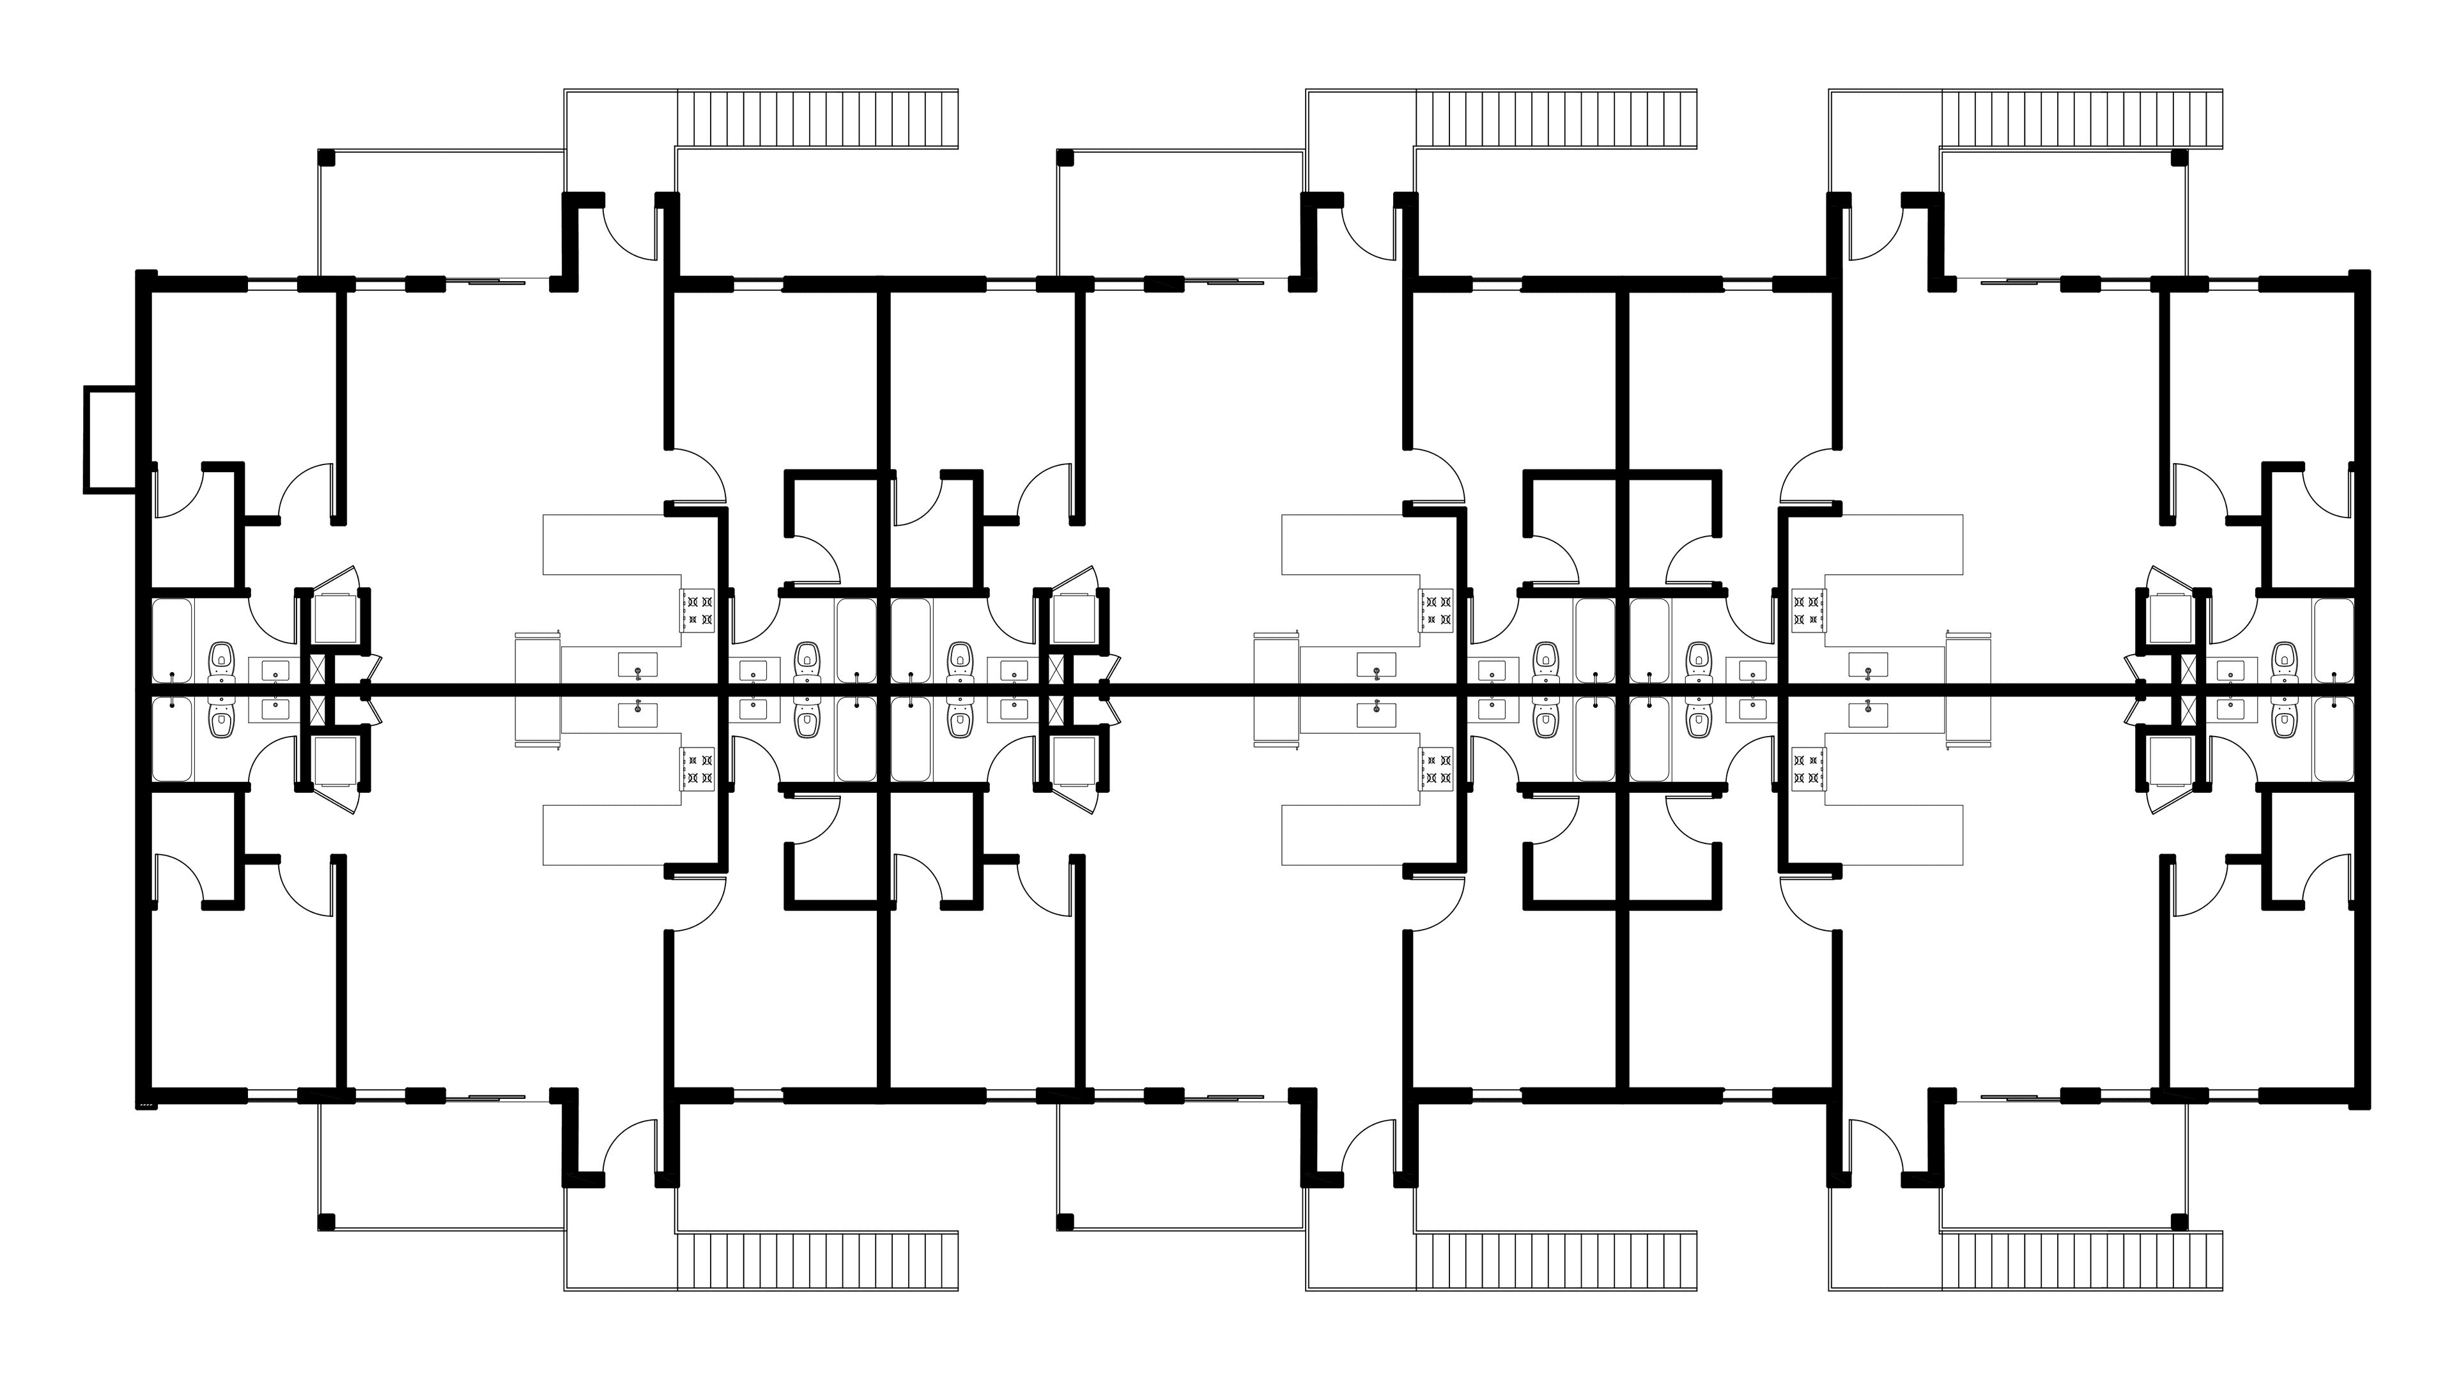
This multi-family reconstruction project in Houston involved the rebuilding of two residential buildings damaged by fire. Working within the limitations of the existing footprints and the surrounding building context, the design updates the original structures while preserving their relationship to the overall property. One building was reconfigured to add an additional bathroom, improving the functionality of the unit layout.
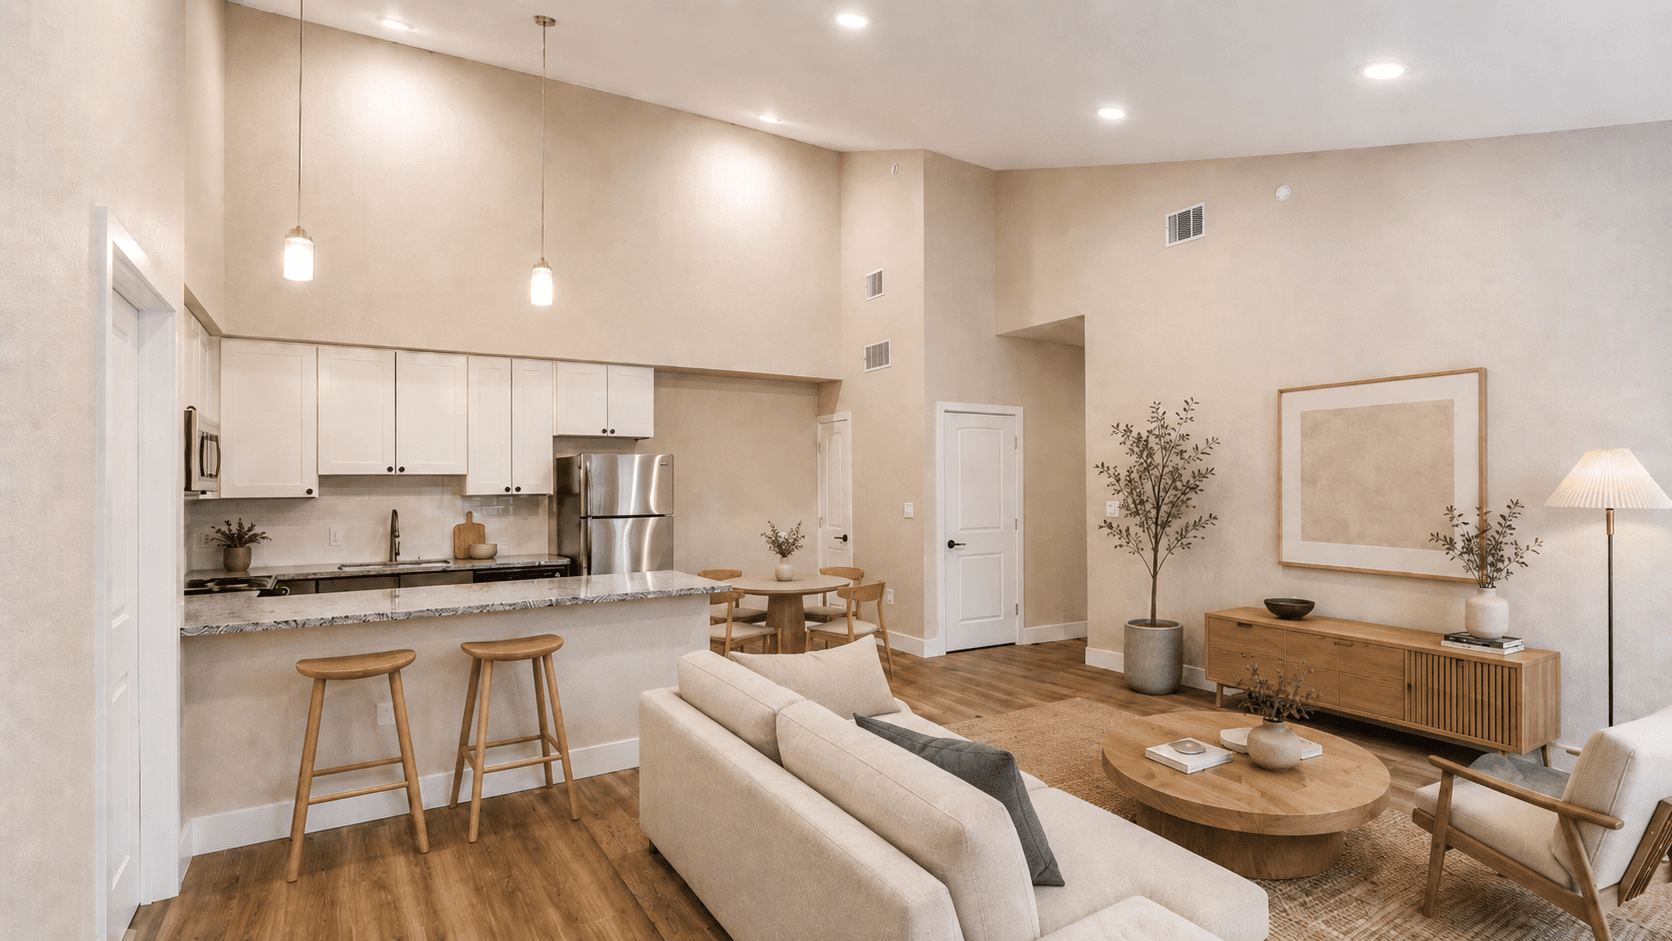
The entry areas were redesigned to increase separation between buildings, becoming the main opportunity for architectural improvement. New stair configurations bring more daylight to the units and create a more generous exterior arrival space. The material palette follows the existing complex but is reinterpreted with a simpler, more contemporary language. Inside, vaulted ceilings on the upper floors create a greater sense of volume and spaciousness.