
DESIGN DEVELOPMENT · 2019–2021
Braga 48
São Paulo, Brazil
- Type
- High-rise Multi-family
- Area
- 24,120 SF
- Program
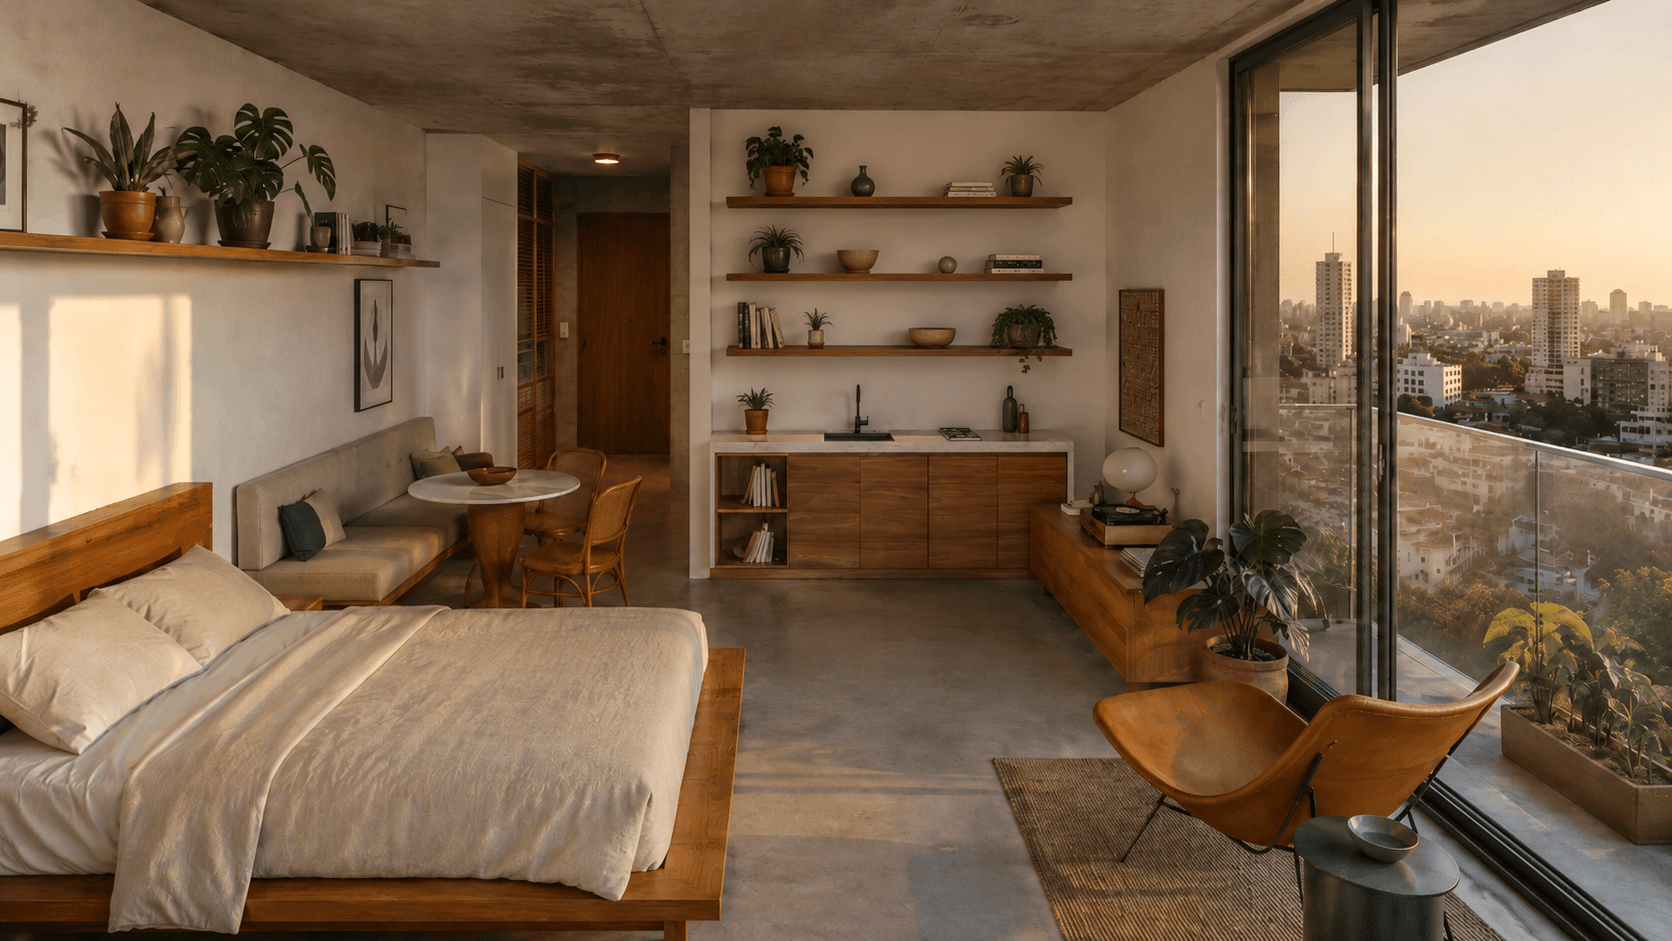
- 39 Micro-units · 312 SF avg.
- Floors
- 9-Story
- Status
- Design Development
- Year
- 2019–2021
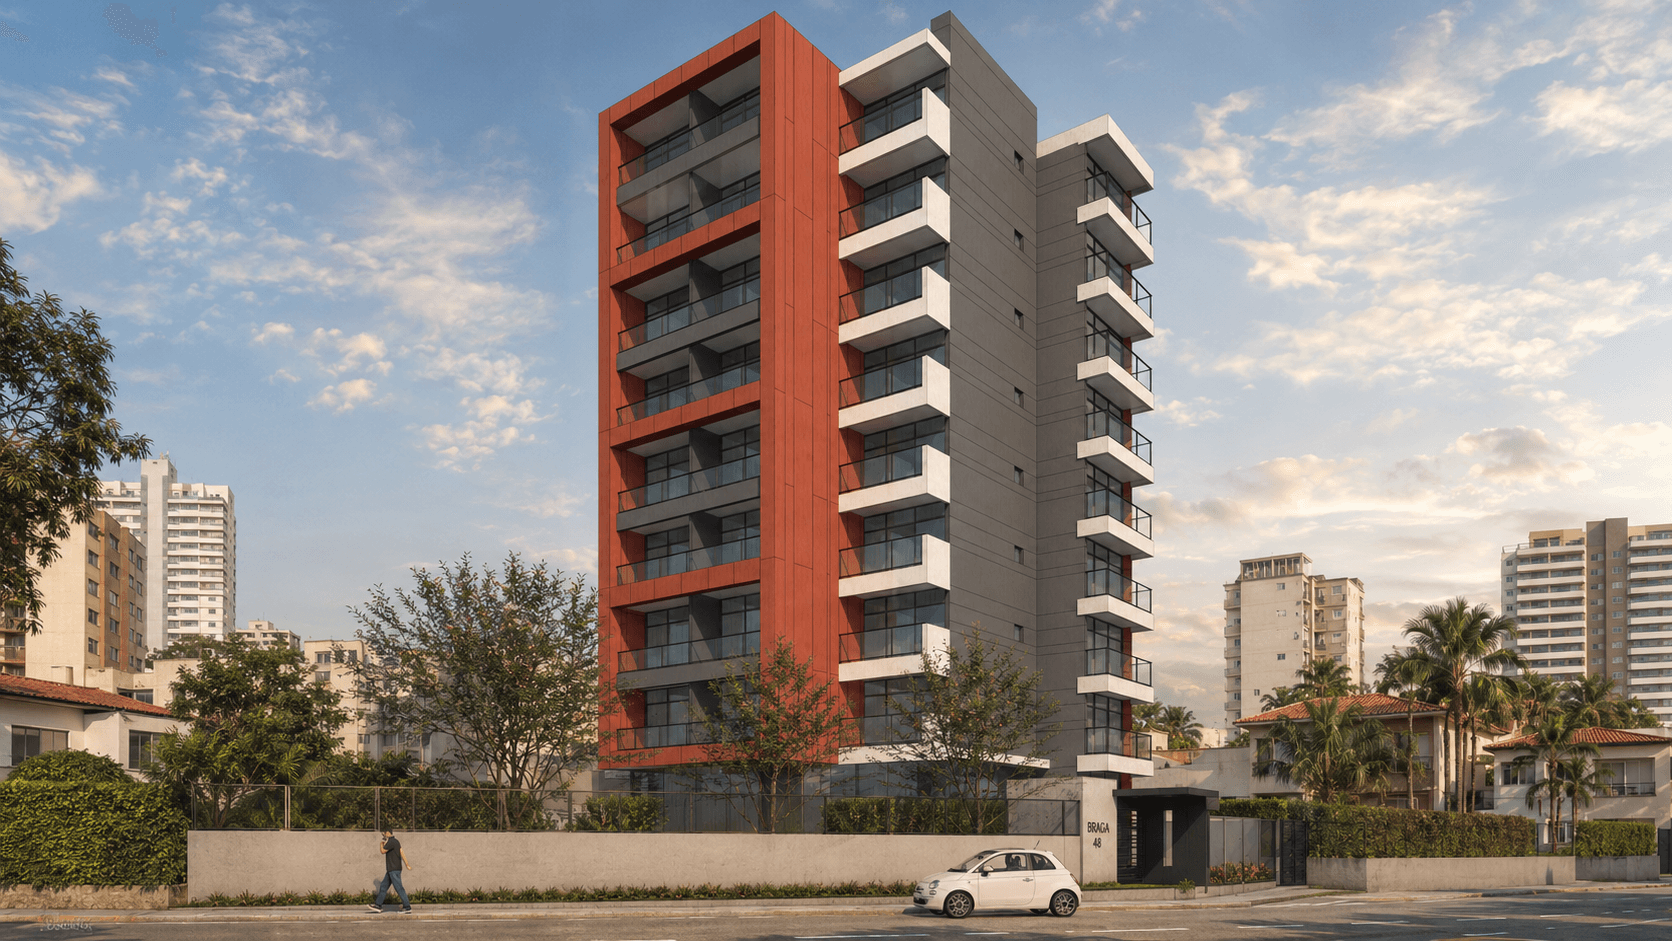
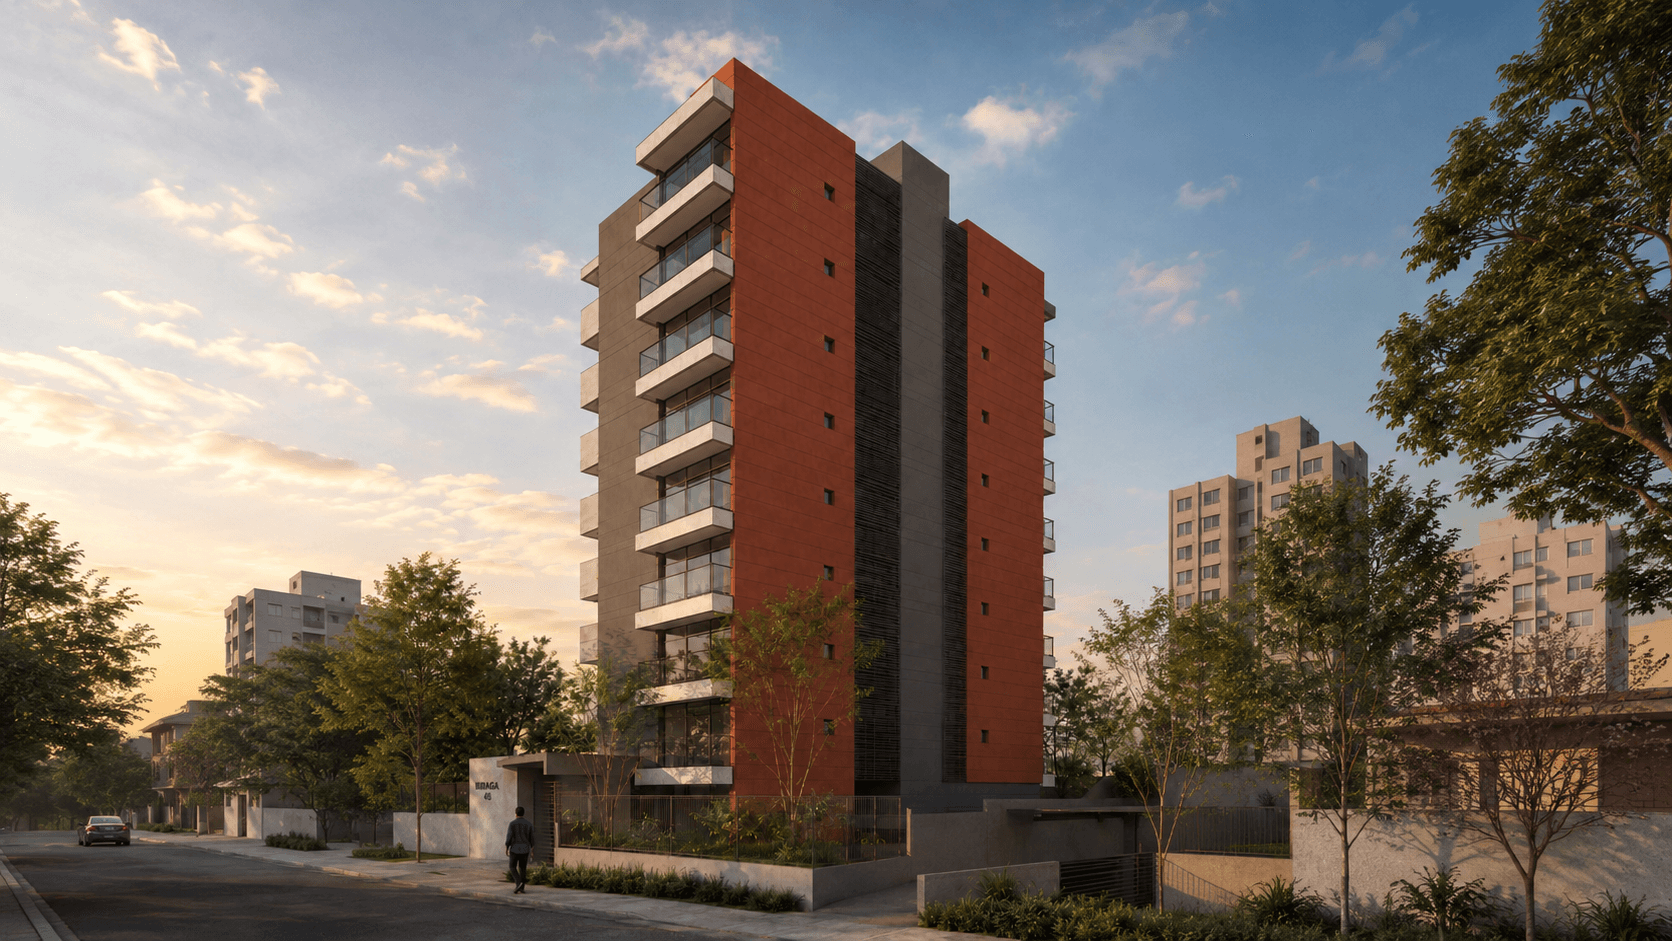
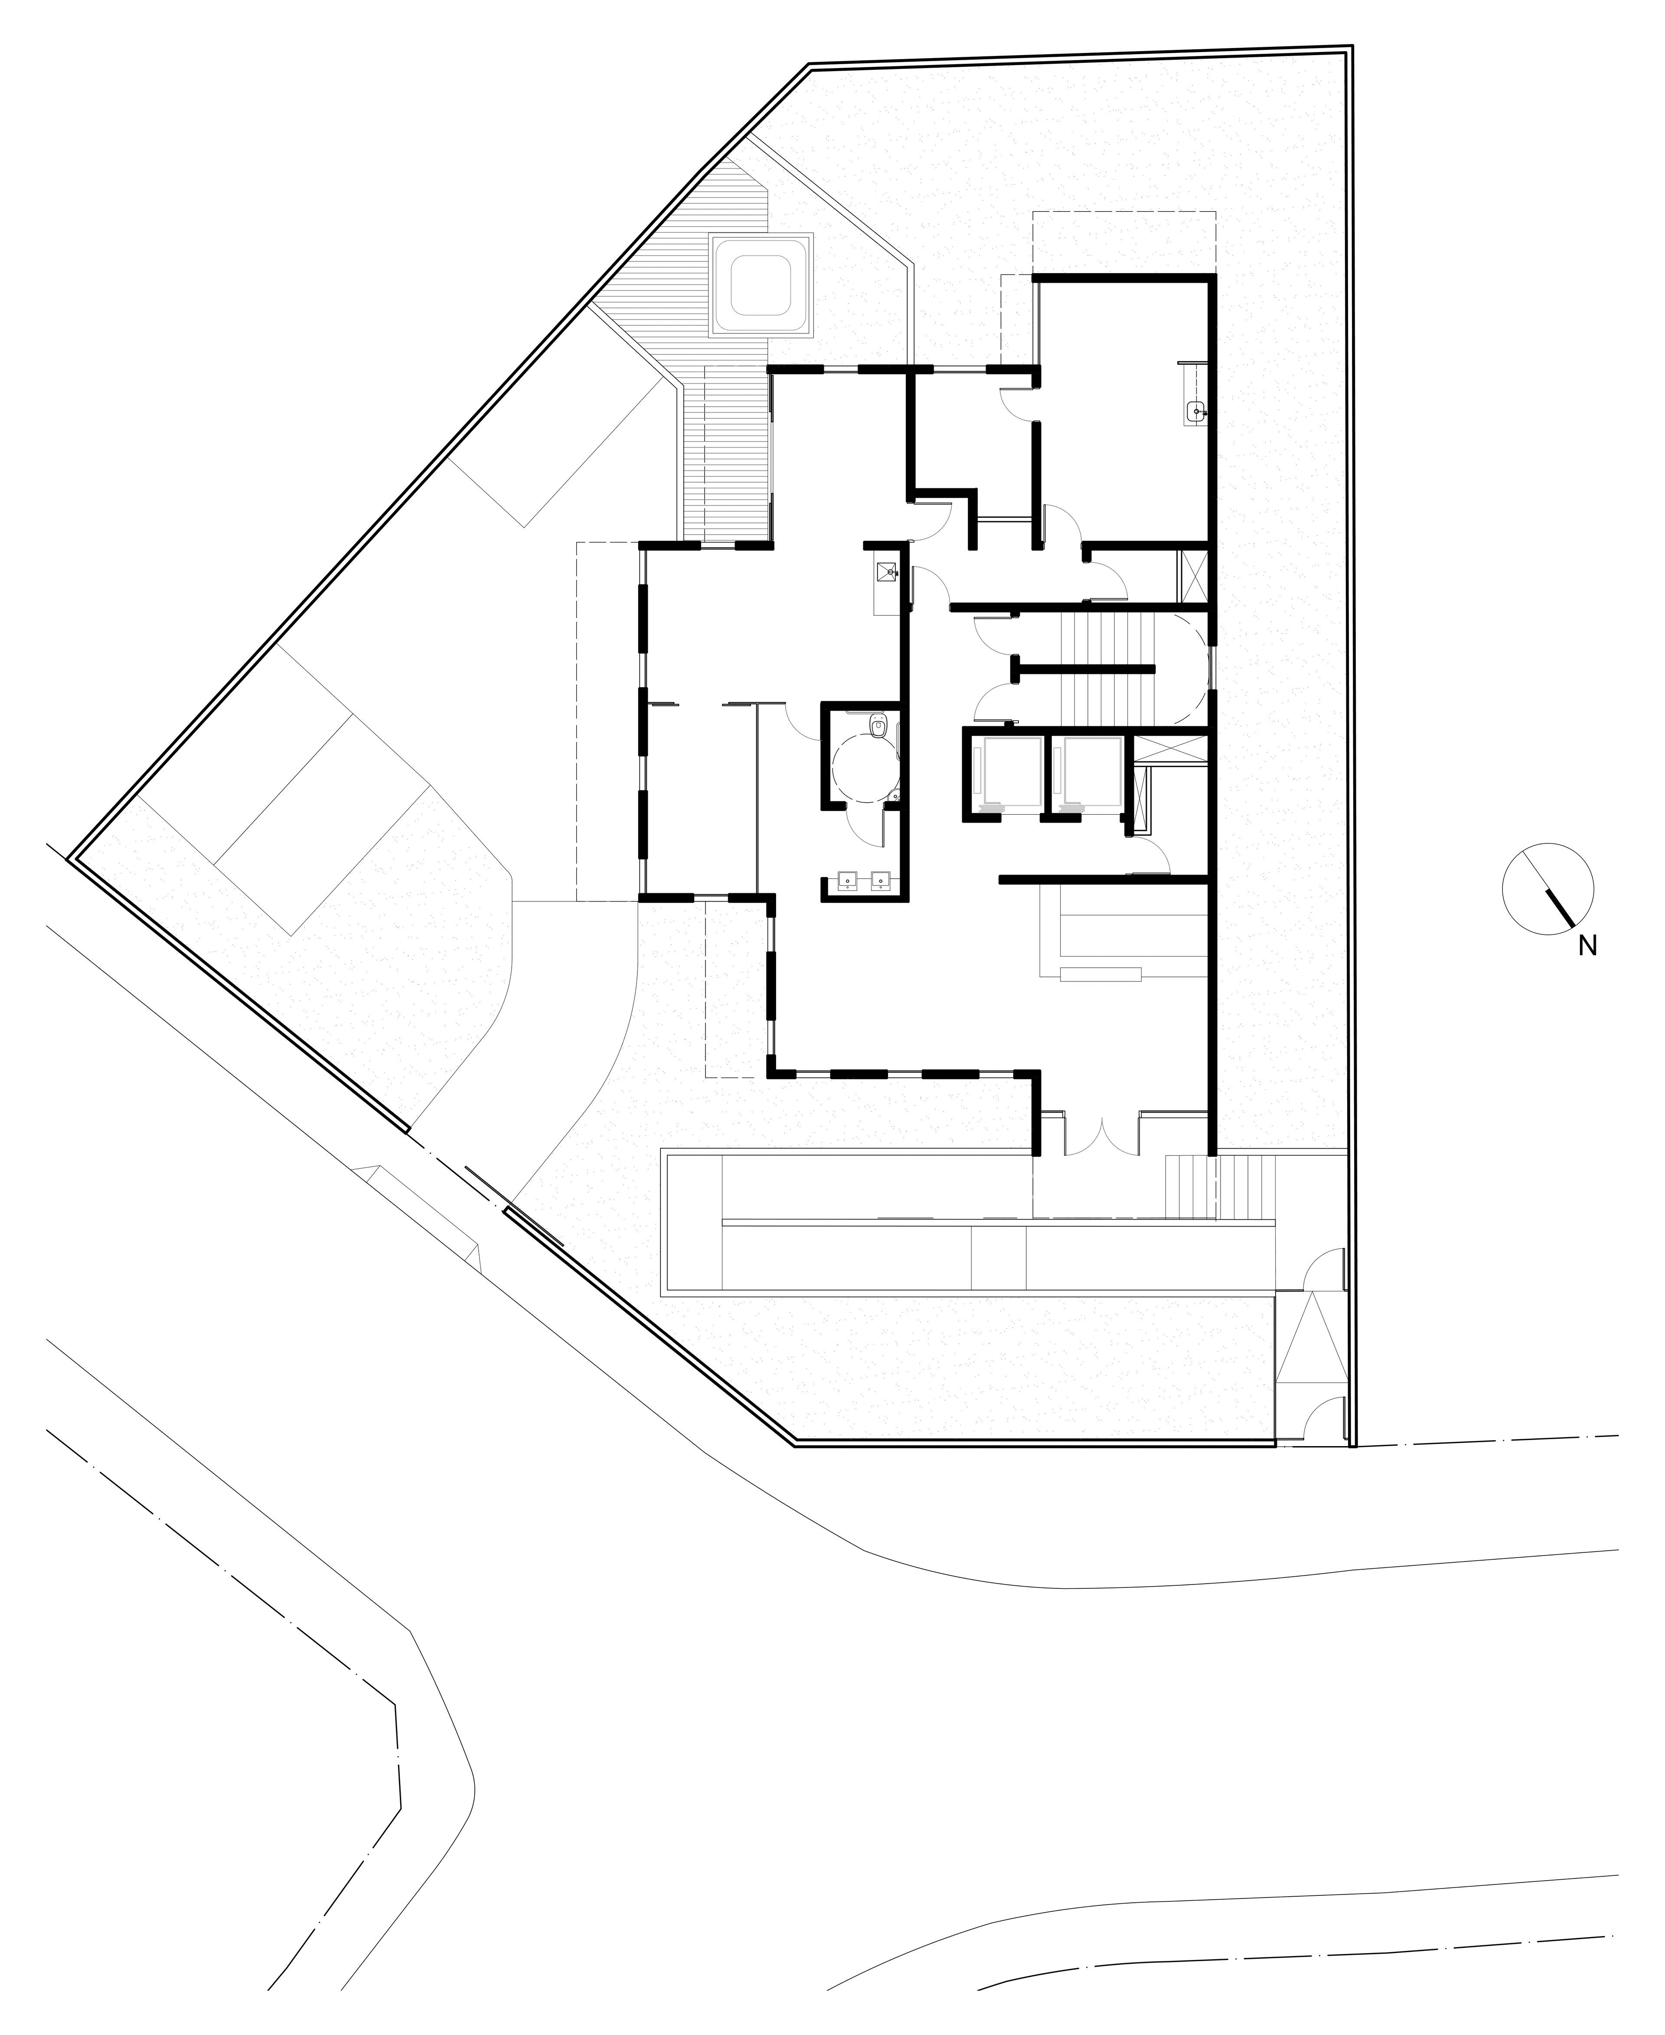
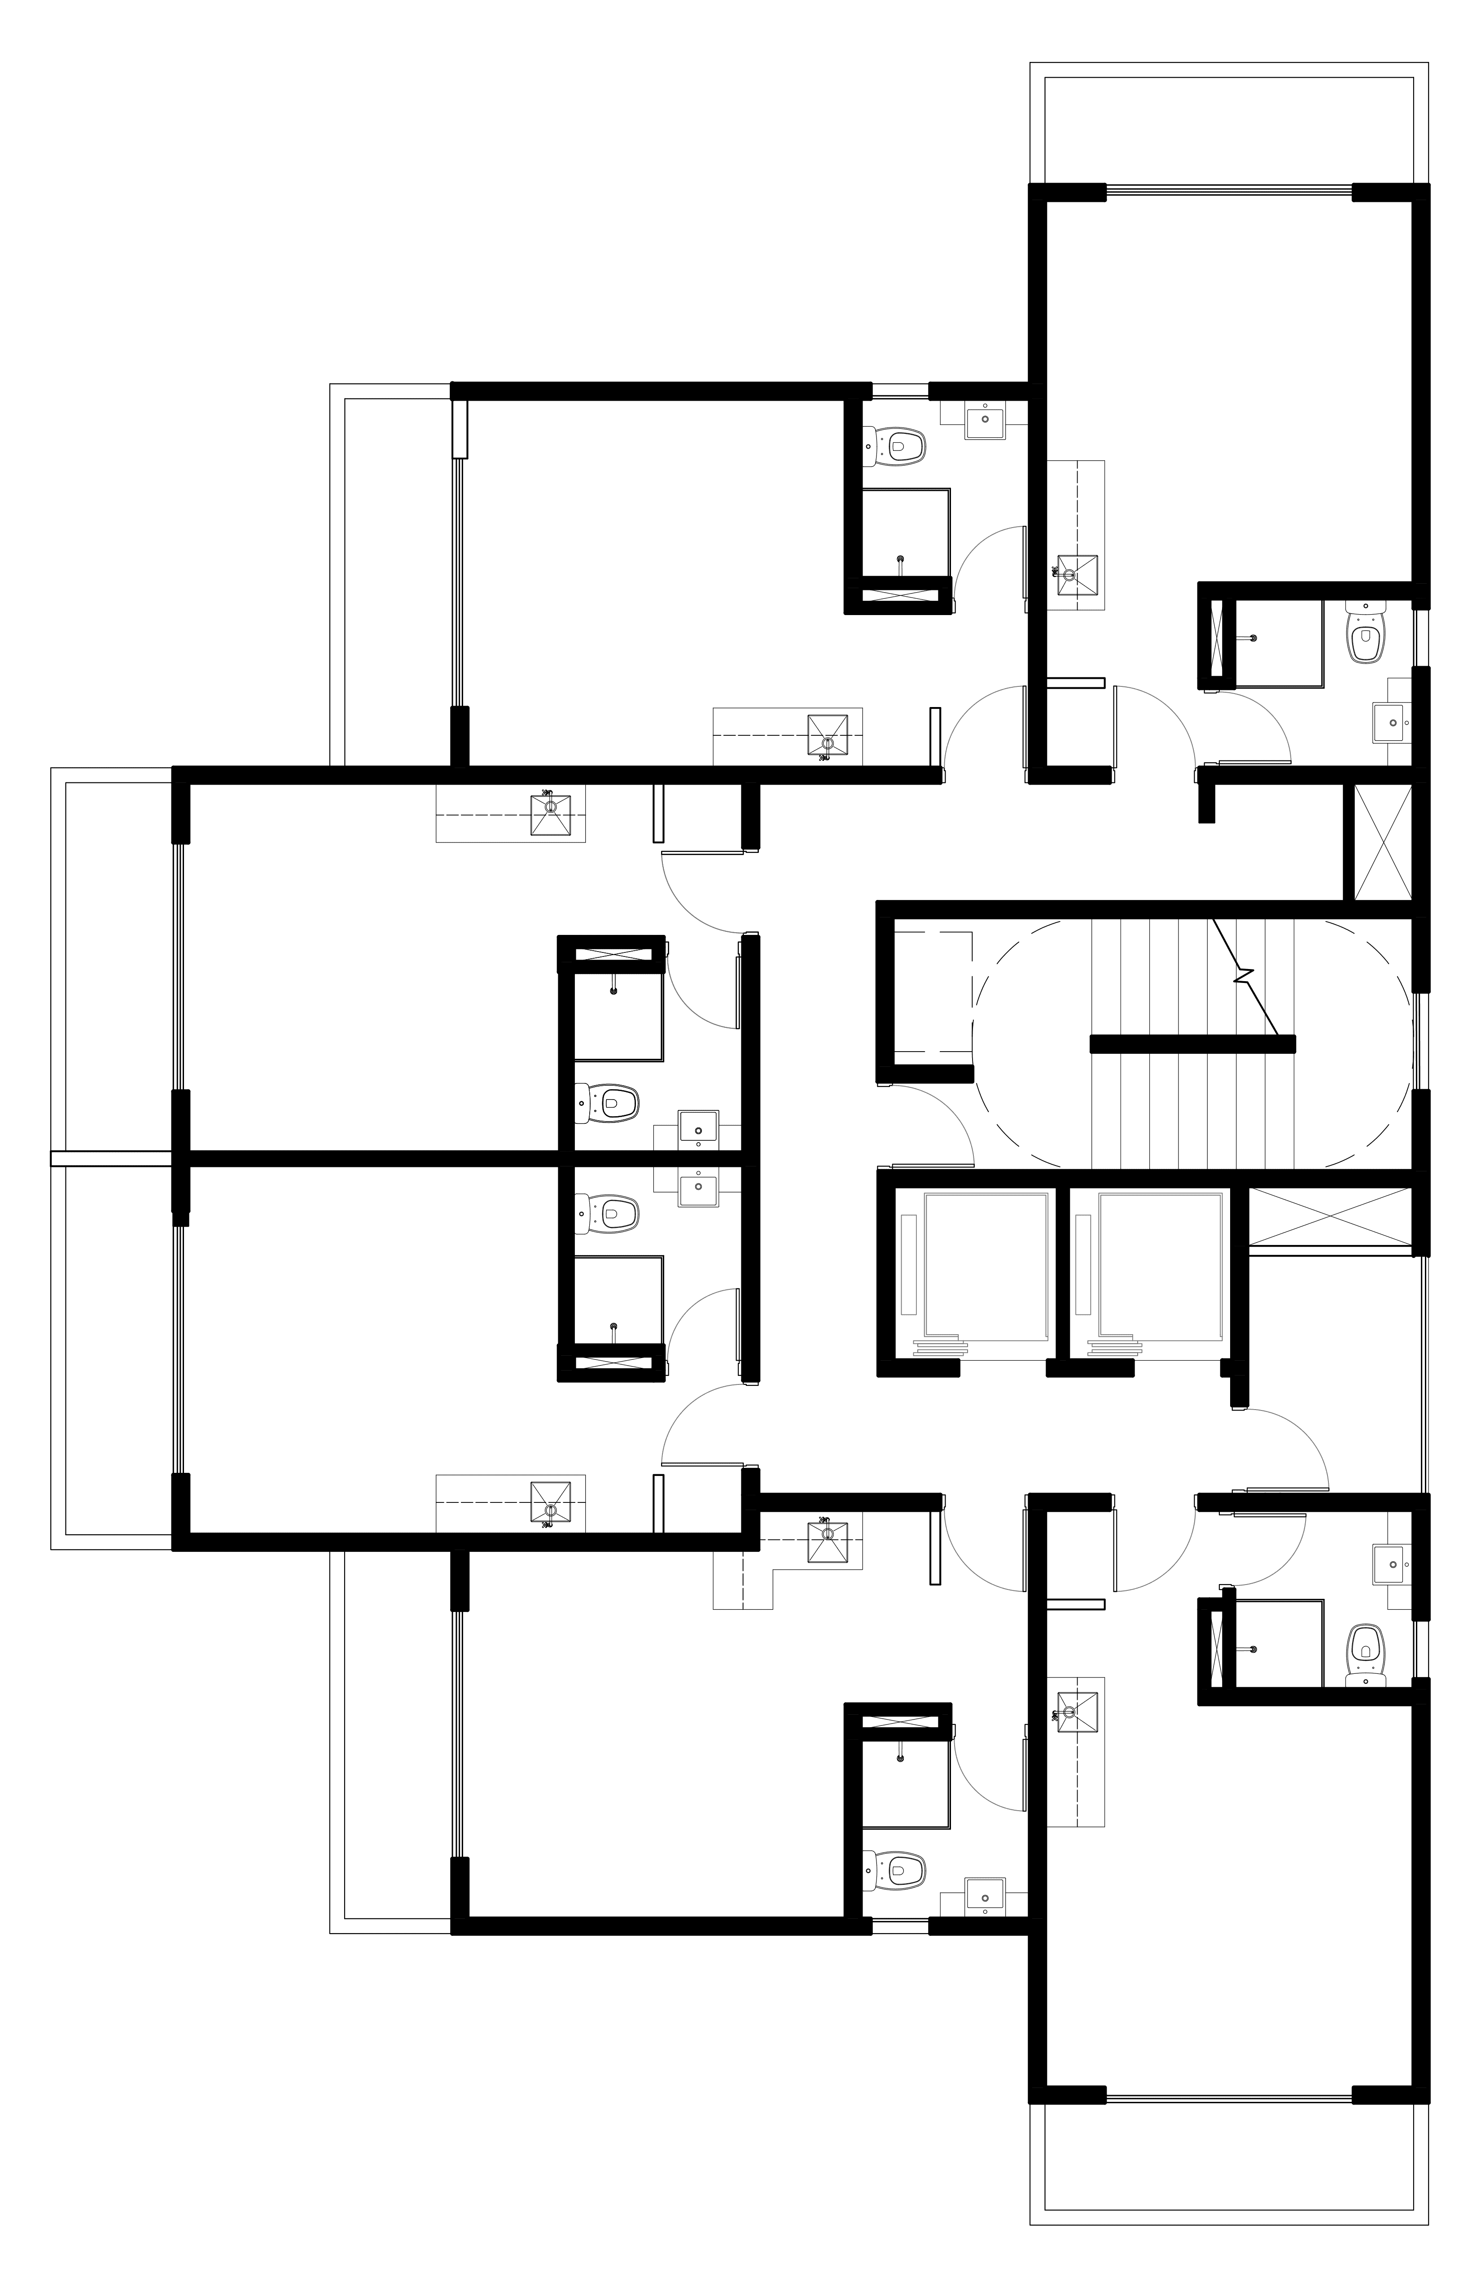
Braga 48 is a multi-family high-rise in São Paulo conceived as a fully low-income housing project. Taking advantage of a special ordinance that does not require minimum parking stalls per unit, the design makes a 9-story building possible on a compact urban lot. The plan organizes the units around a vertical circulation core, distributing them across a broad 180-degree orientation to capture light, air, and existing views.
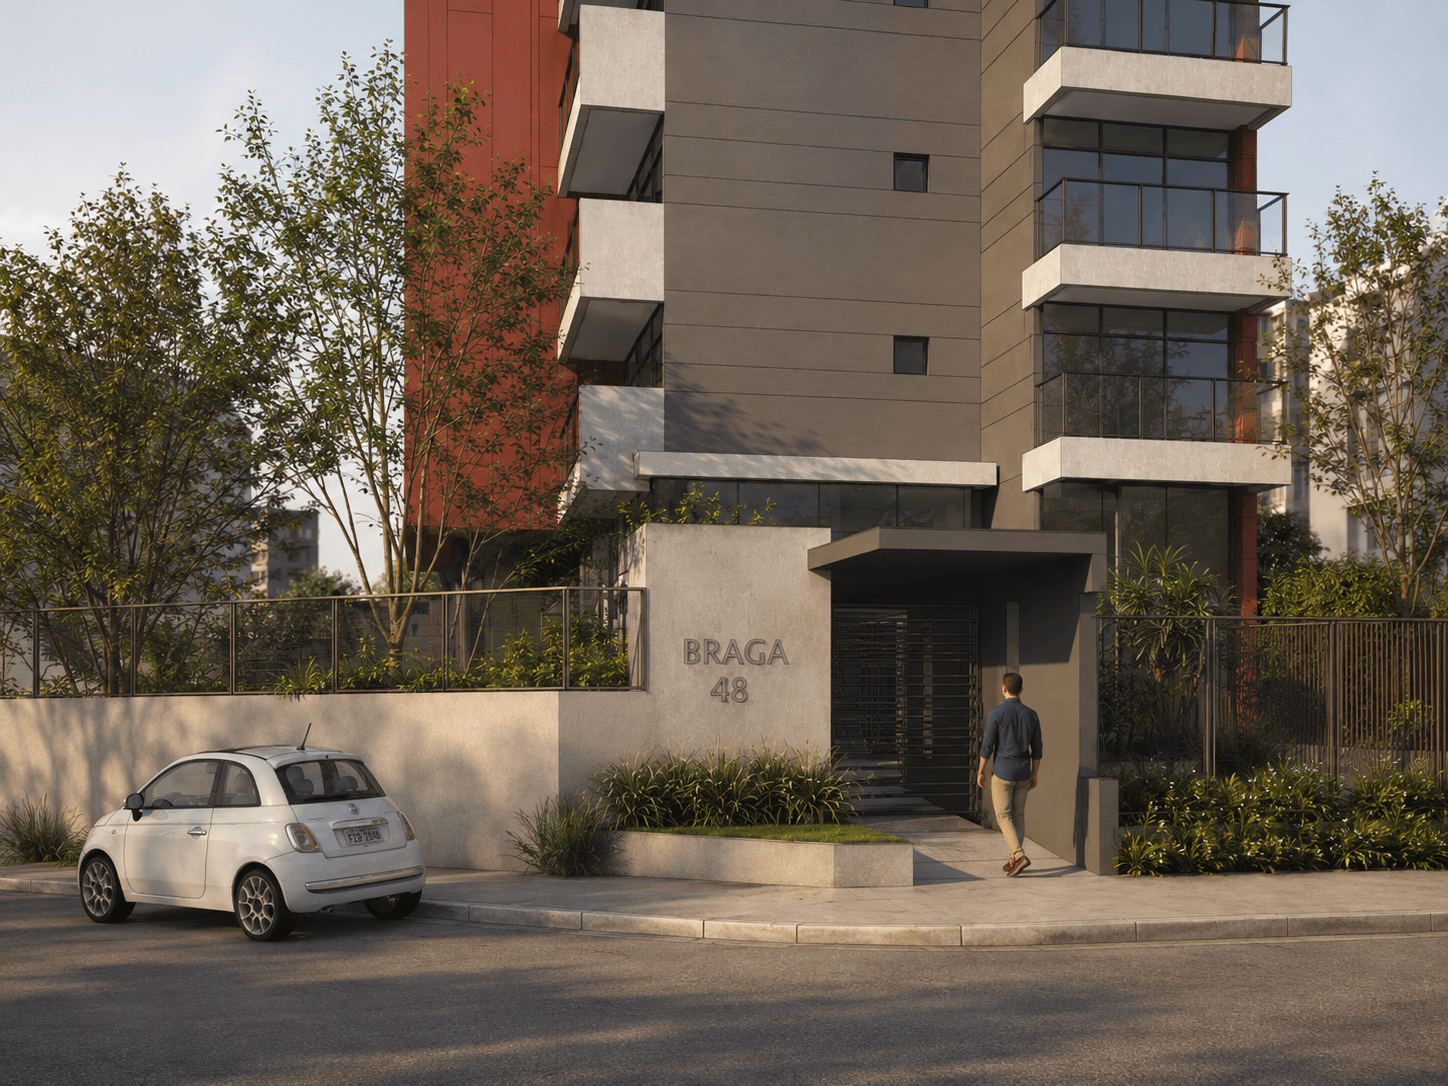
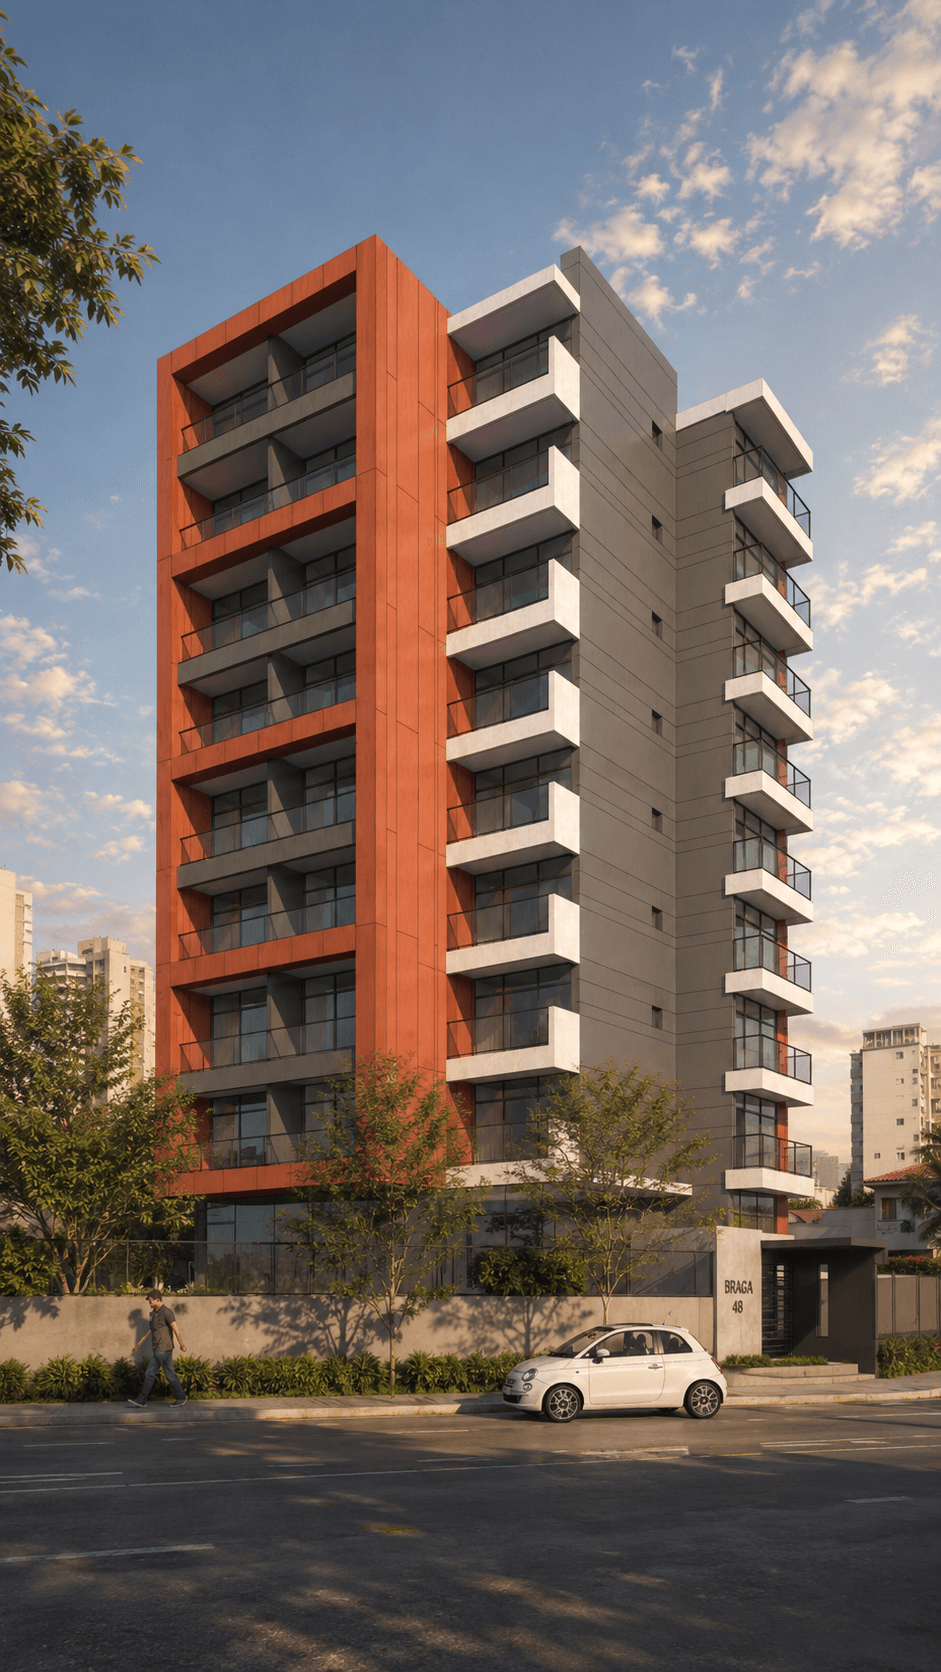
The tower's exterior volume is shaped by setback restrictions, resulting in three interconnected masses. By emphasizing one volume while allowing the others to recede through material choices, the composition breaks down the scale of the building into a balanced urban form. Balconies with floor-to-ceiling sliding glass doors extend the living area outdoors, while dedicated mechanical zones keep condensers off the balconies and simplify maintenance.