
DESIGN DEVELOPMENT · 2021–2022
639 W. 6th Street
San Pedro, Los Angeles
- Type
- Multi-family Mixed-use
- Area
- 30,720 SF
- Program
- 39 units + 1 Commercial
- Floors
- 4-Story + 2-Story Podium
- Status
- Design Development
- Year
- 2021–2022
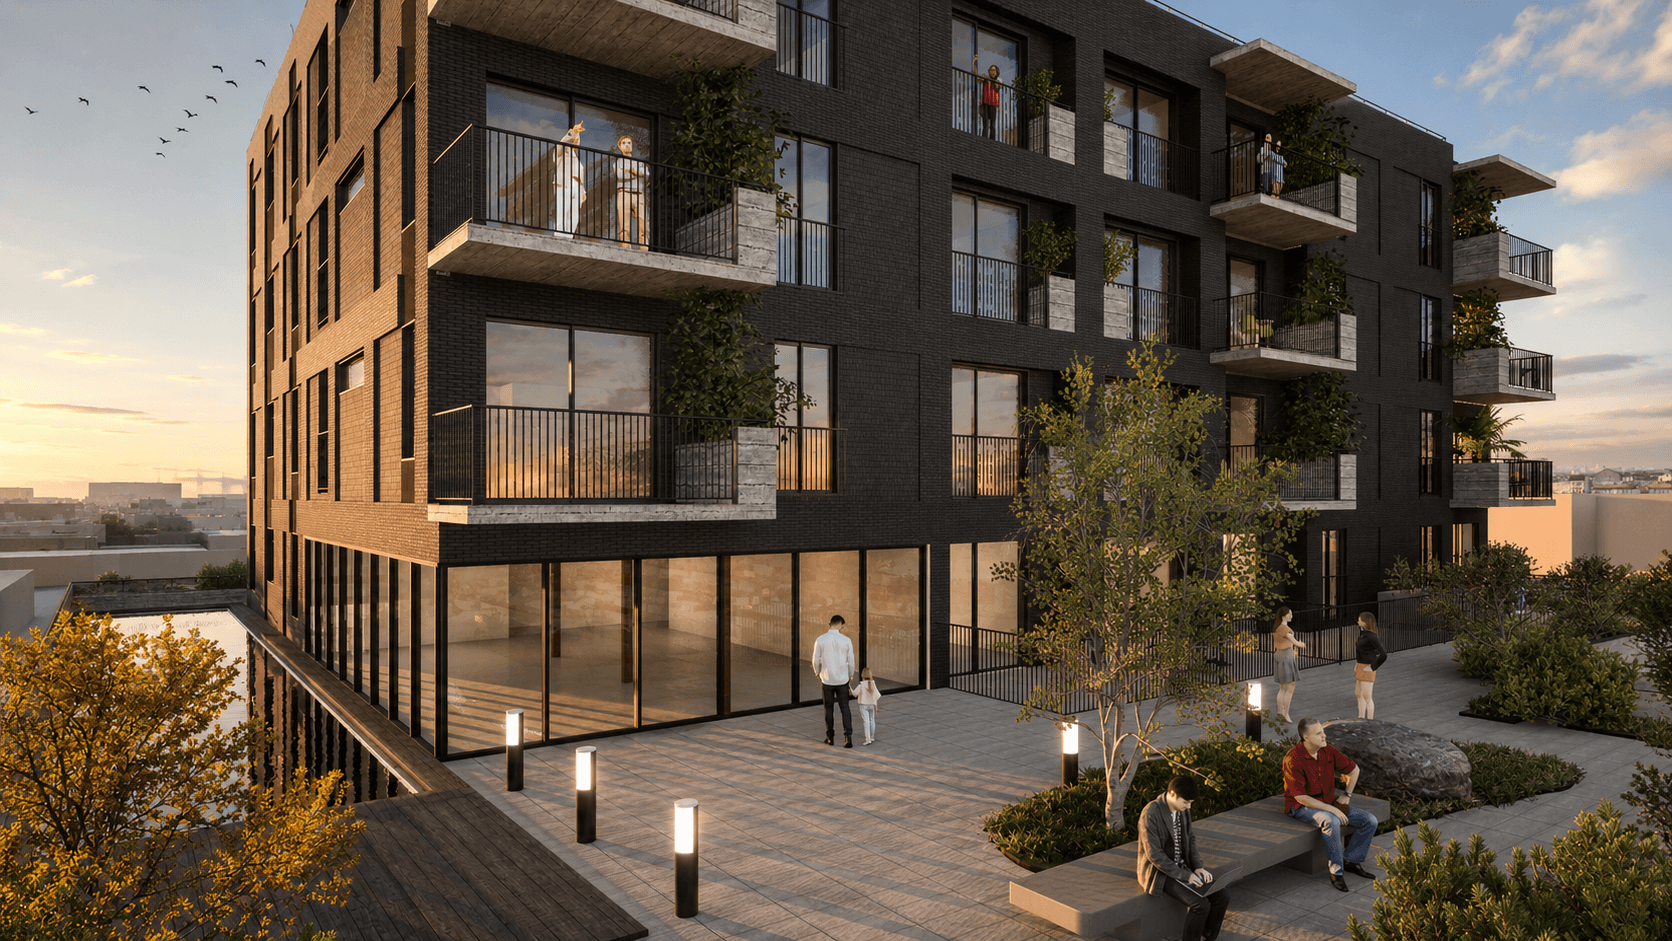
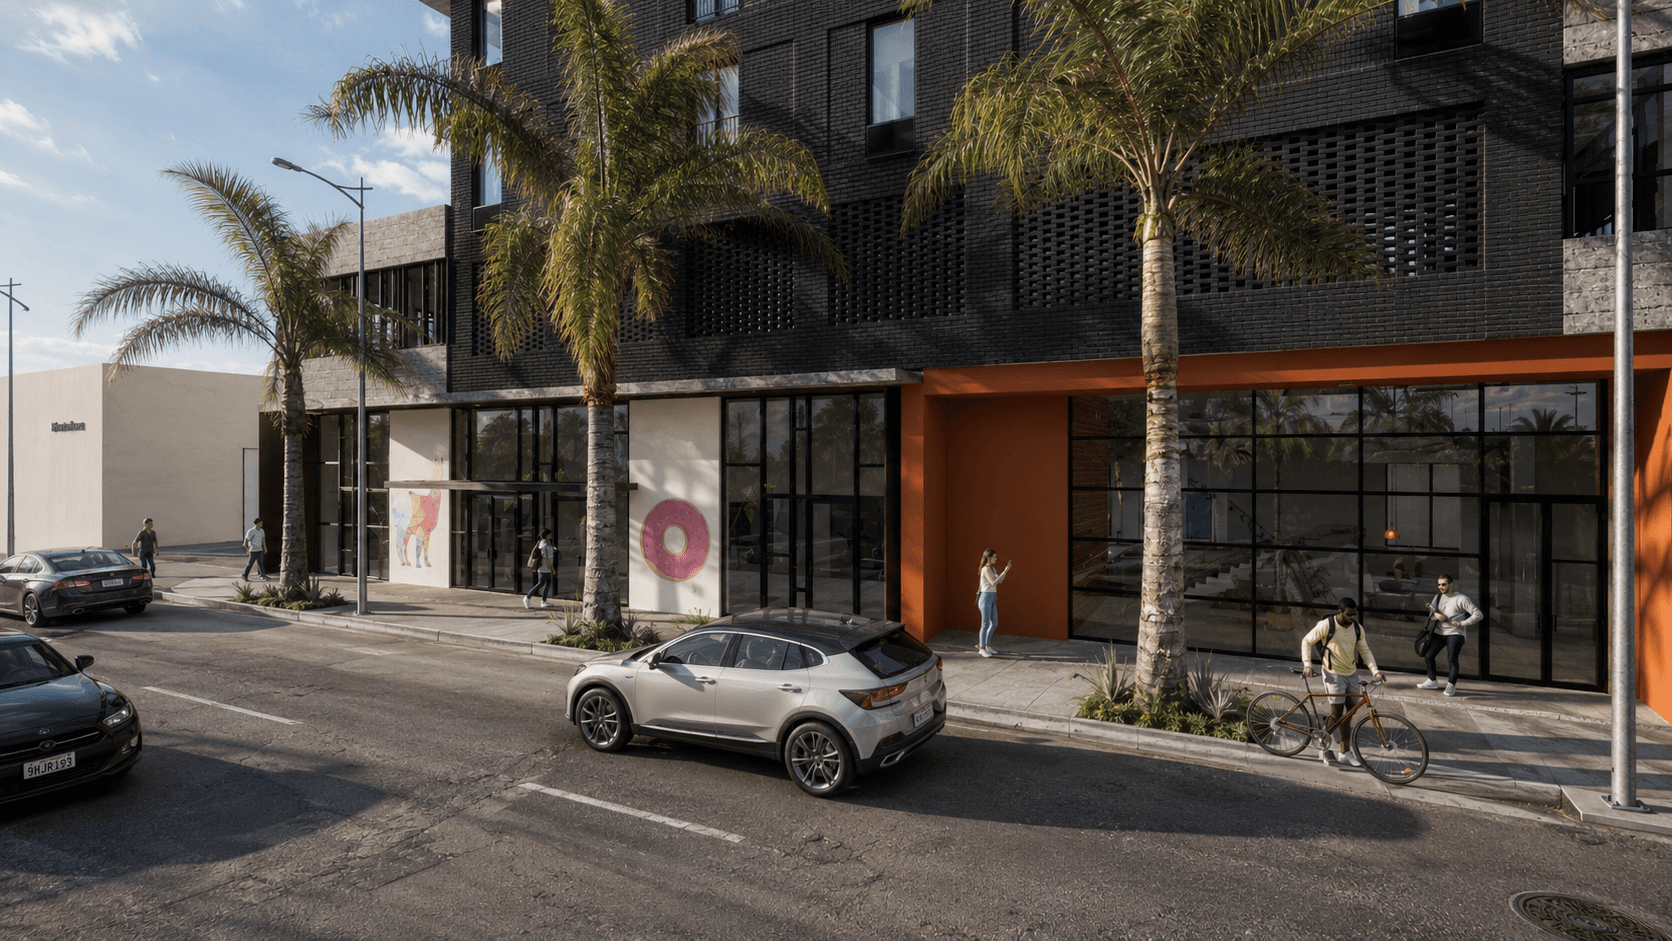
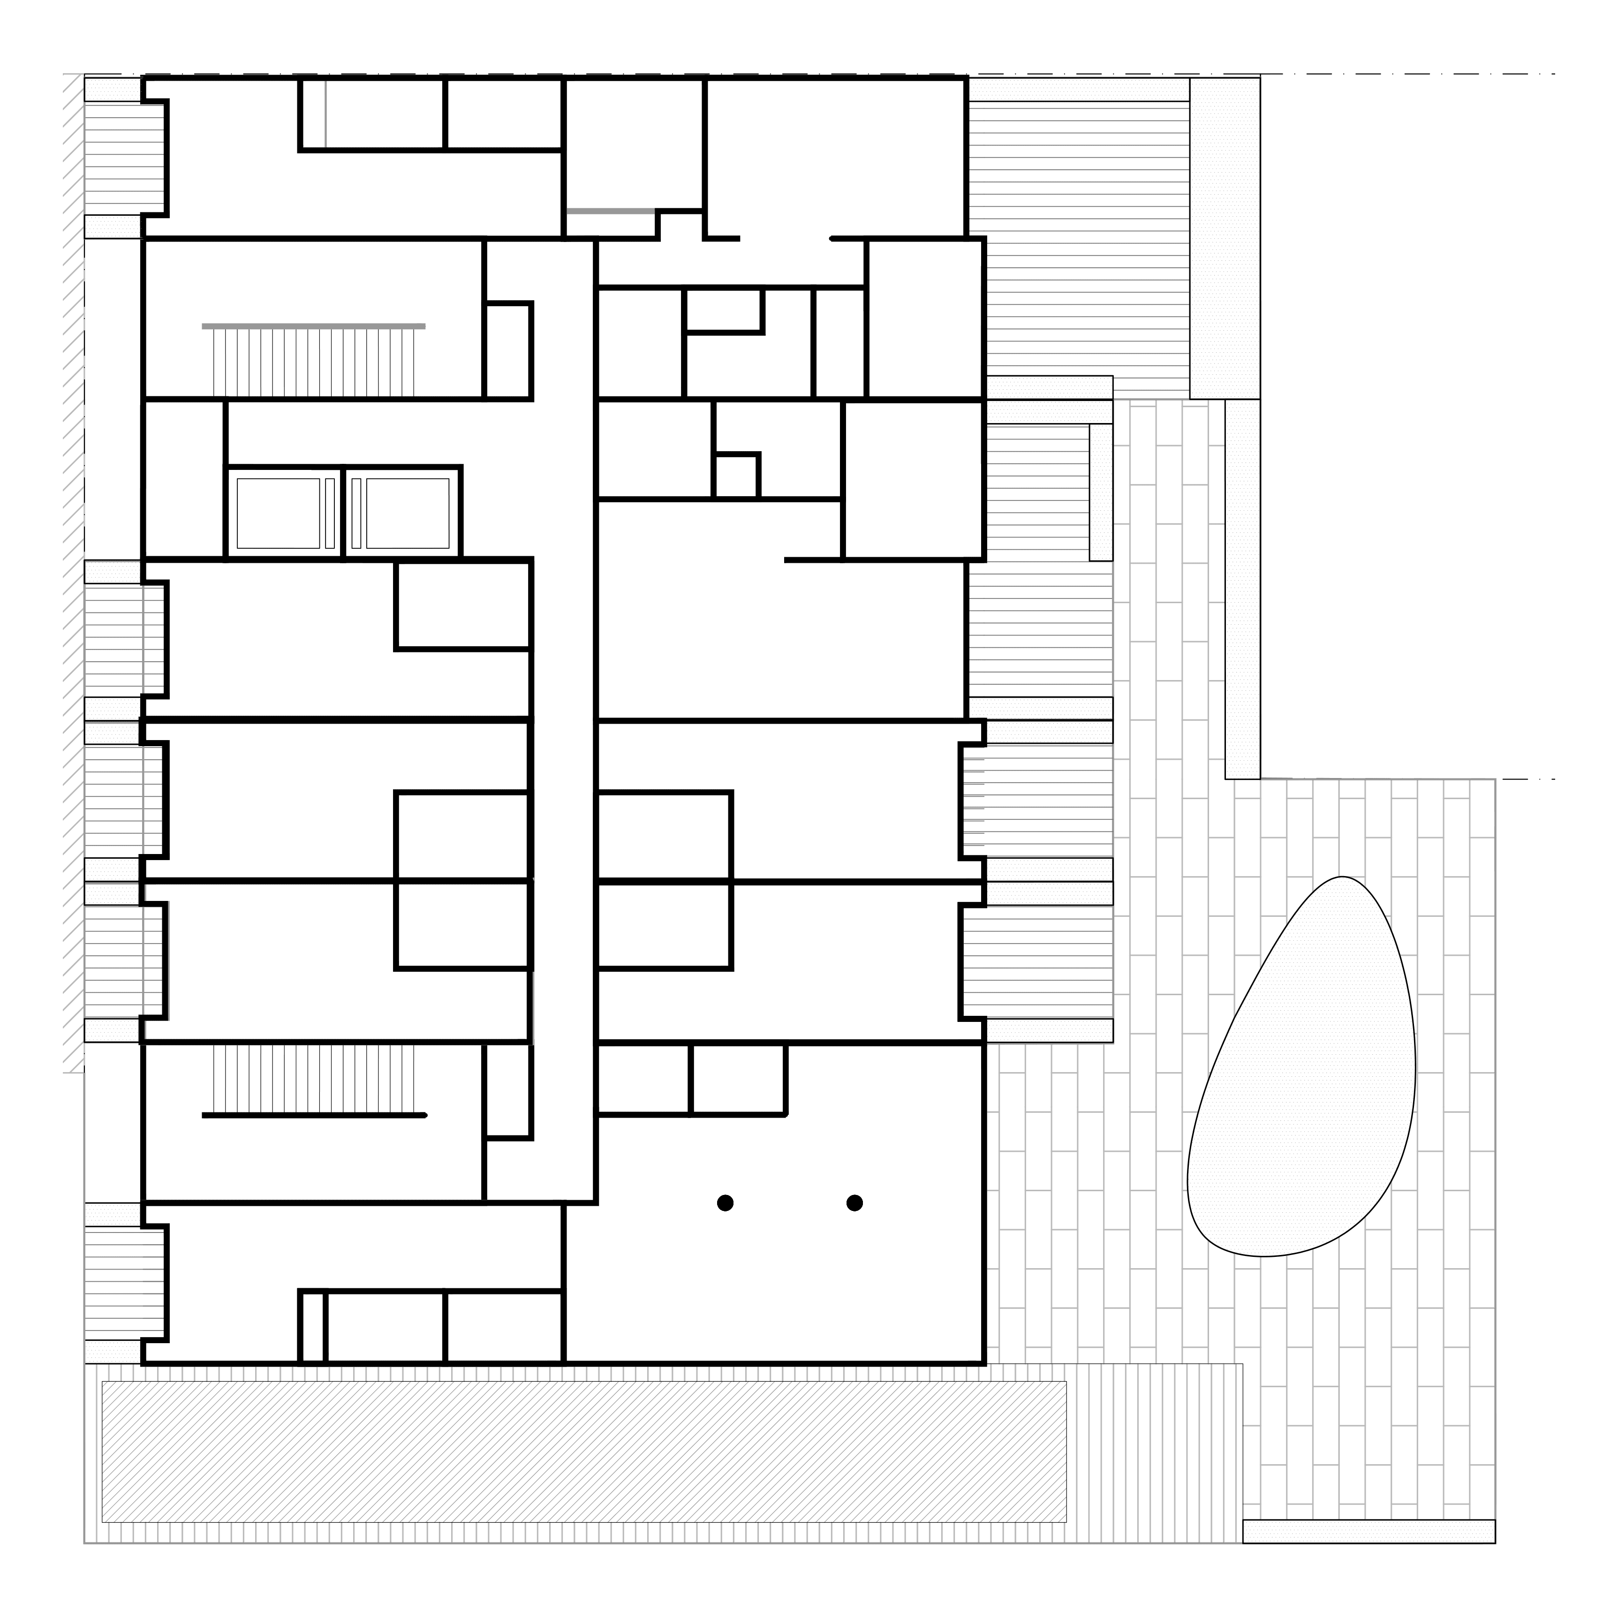
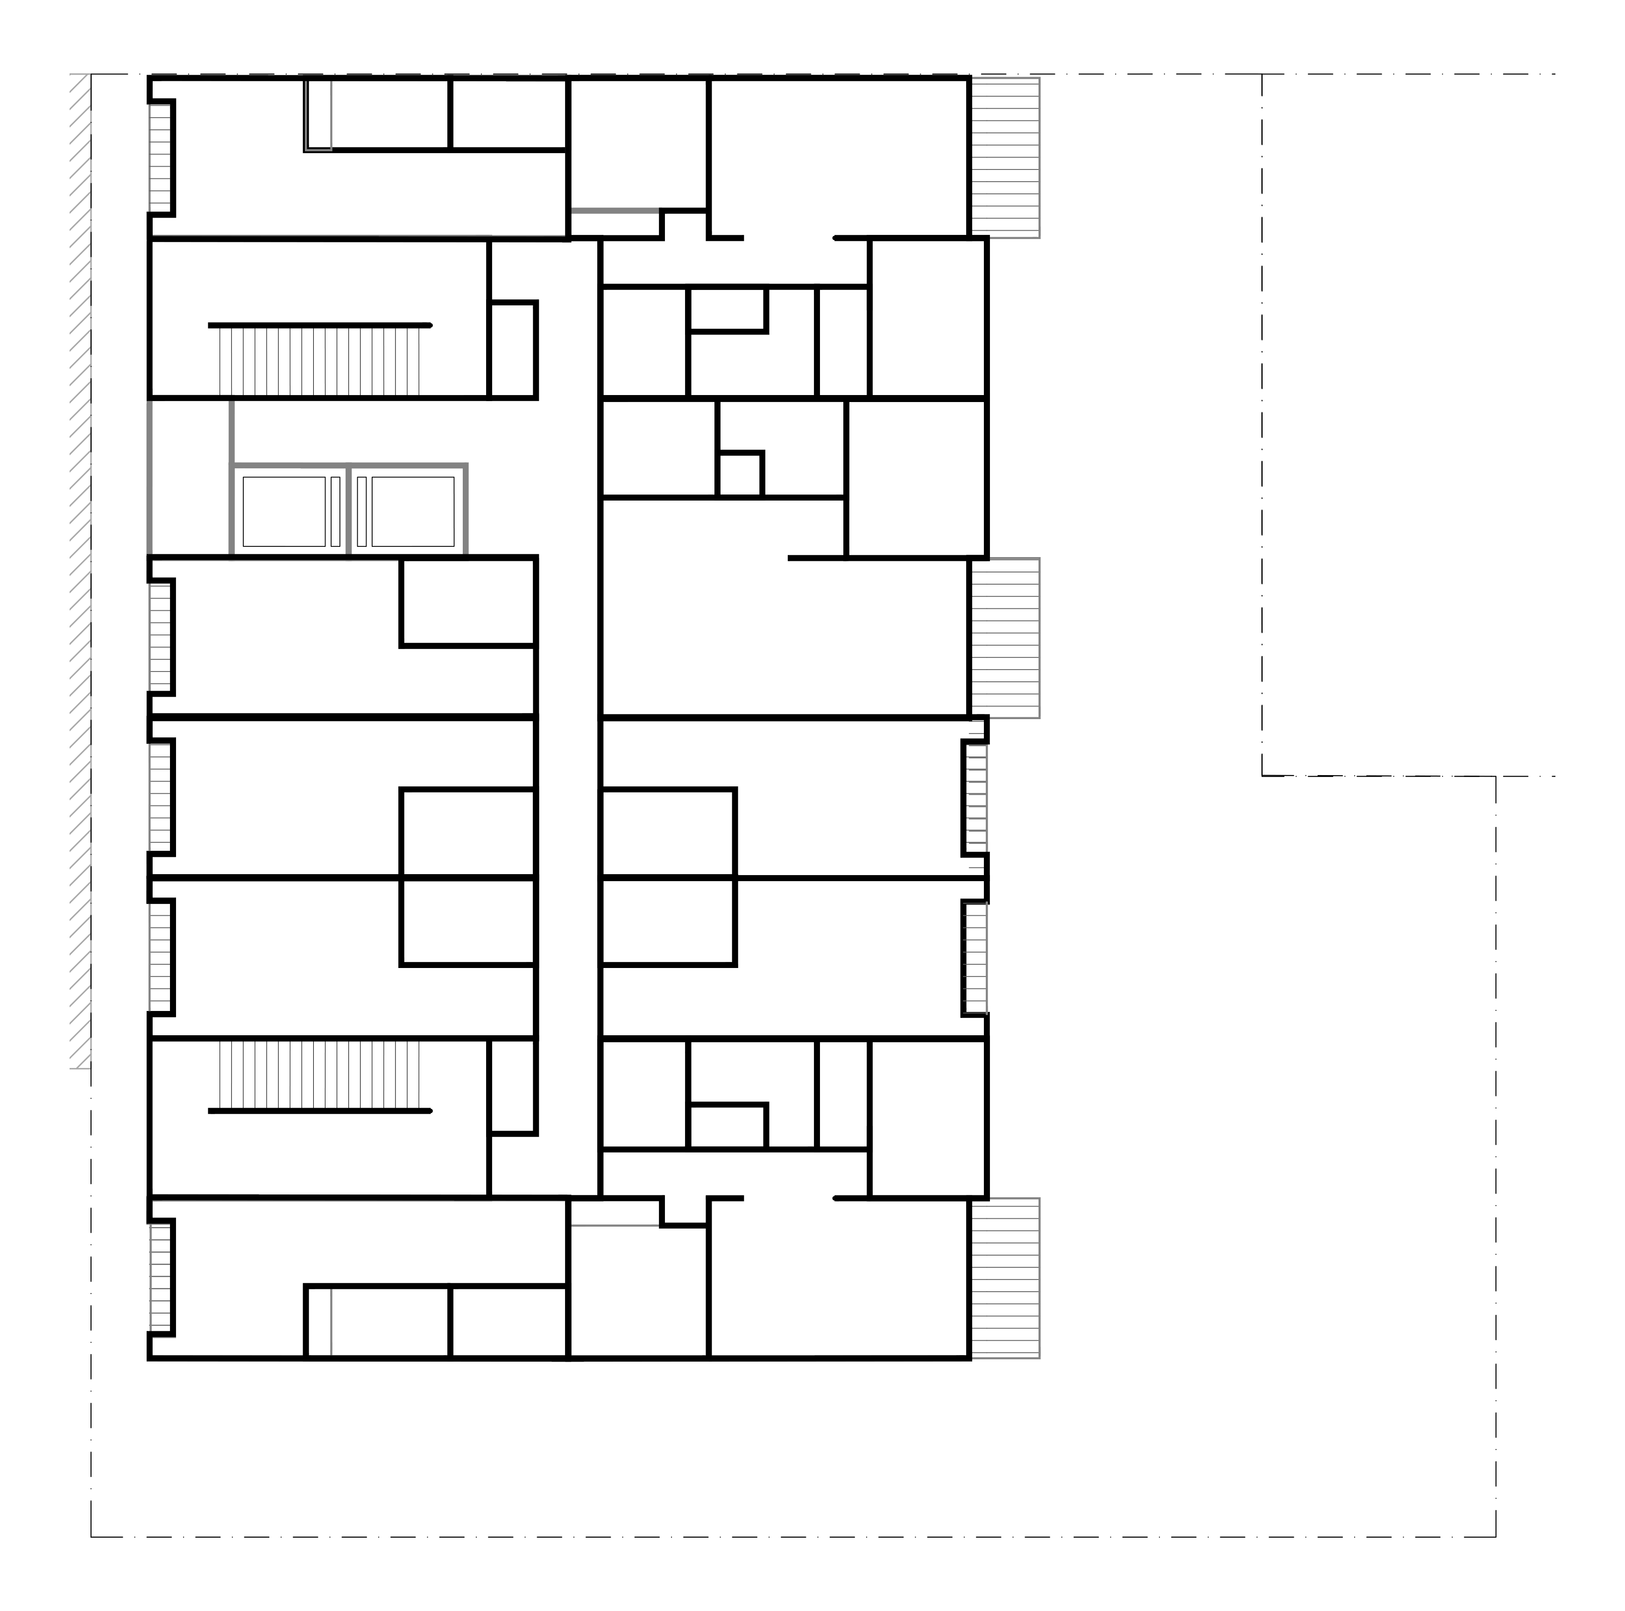
This mixed-use multi-family development is in San Pedro, Los Angeles. Taking advantage of the seven-foot grade difference between 6th Street and the rear alley, the project places two parking levels along the alley while preserving the commercial and pedestrian frontage at street level. Above the parking podium, amenity spaces and garden units create a transition to the four-story residential structure containing 39 units.
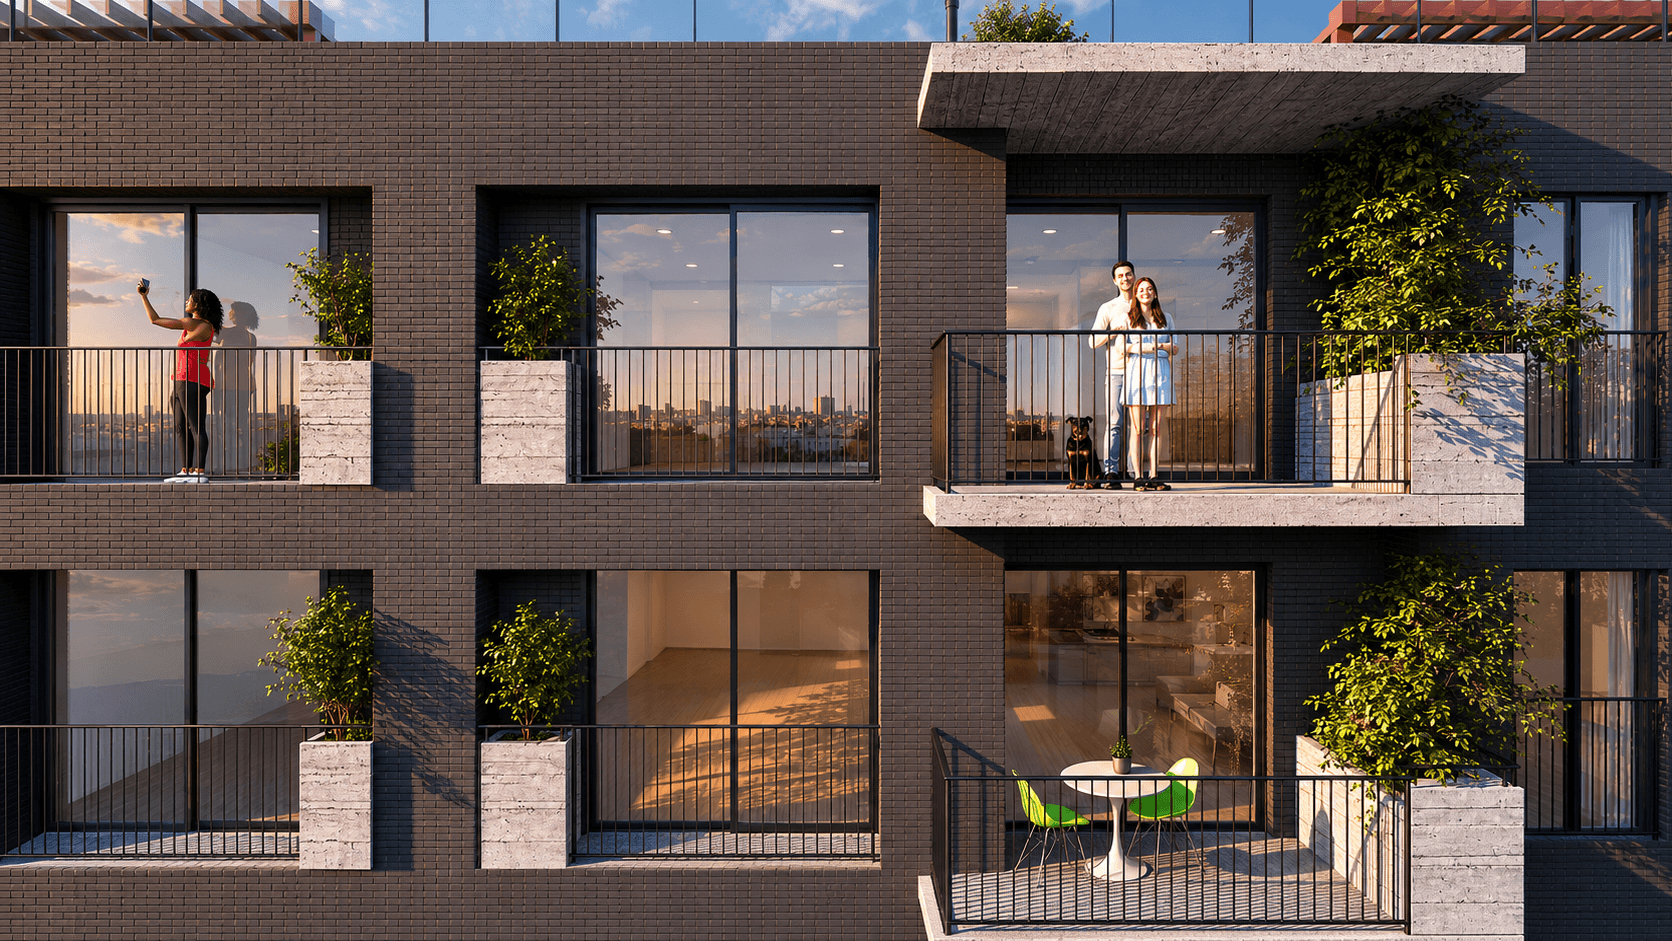
The building was designed to allow either modular or conventional construction without altering the overall layout. To comply with the San Pedro CPIO ordinance, the ground-floor commercial component supports the required street activation. The restricted façade palette follows local requirements and references the red brick buildings of the nearby Arts District. Floor-to-ceiling glass doors and private balconies connect each unit to exterior space, light, air, and views.