
SCHEMATIC DESIGN · 2025–2026
582 Radcliffe
Pacific Palisades, Los Angeles
- Type
- Single Family
- Area
- 3,800 SF
- Program
- 4 bd / 4.5 ba + JADU
- Floors
- 3-Story
- Status
- Schematic Design
- Year
- 2025–2026
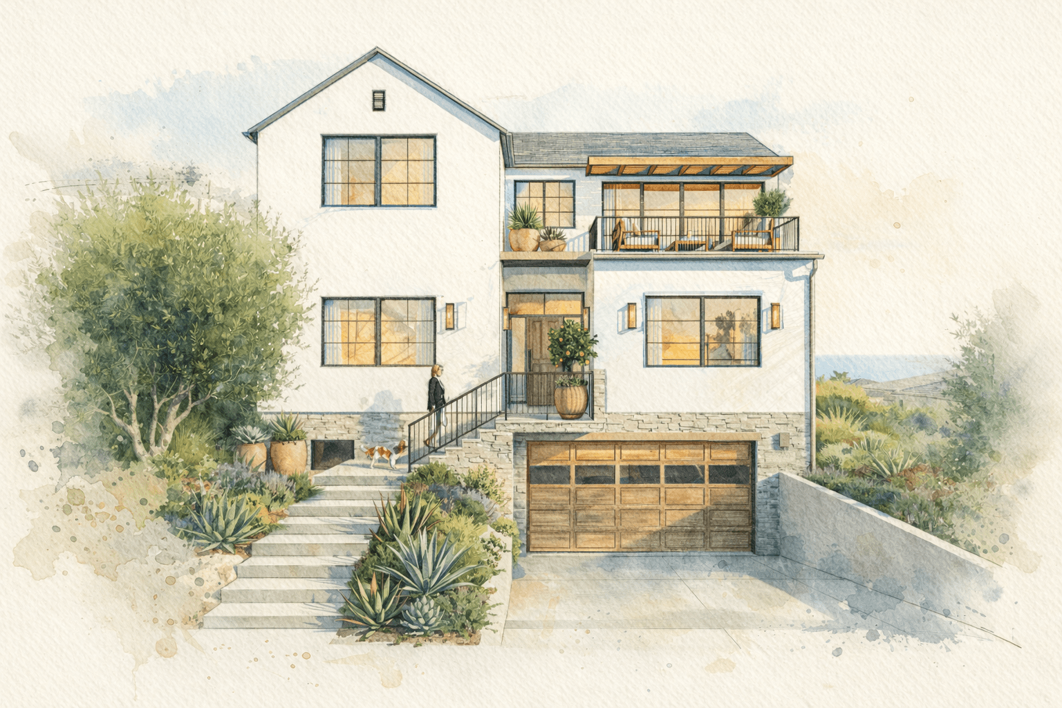
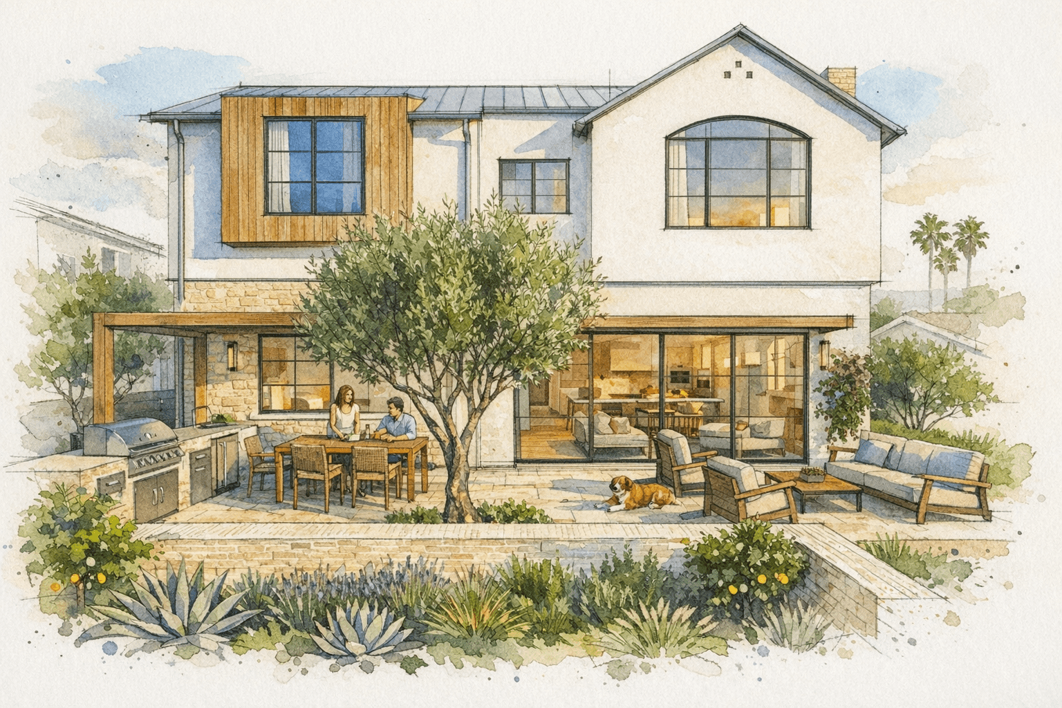
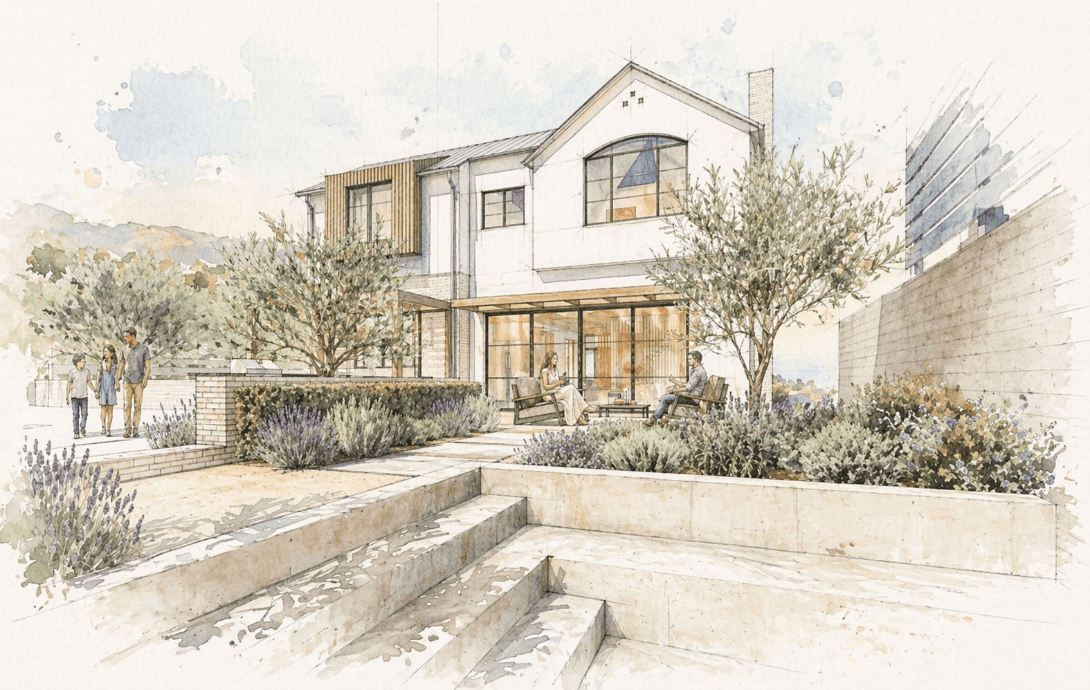
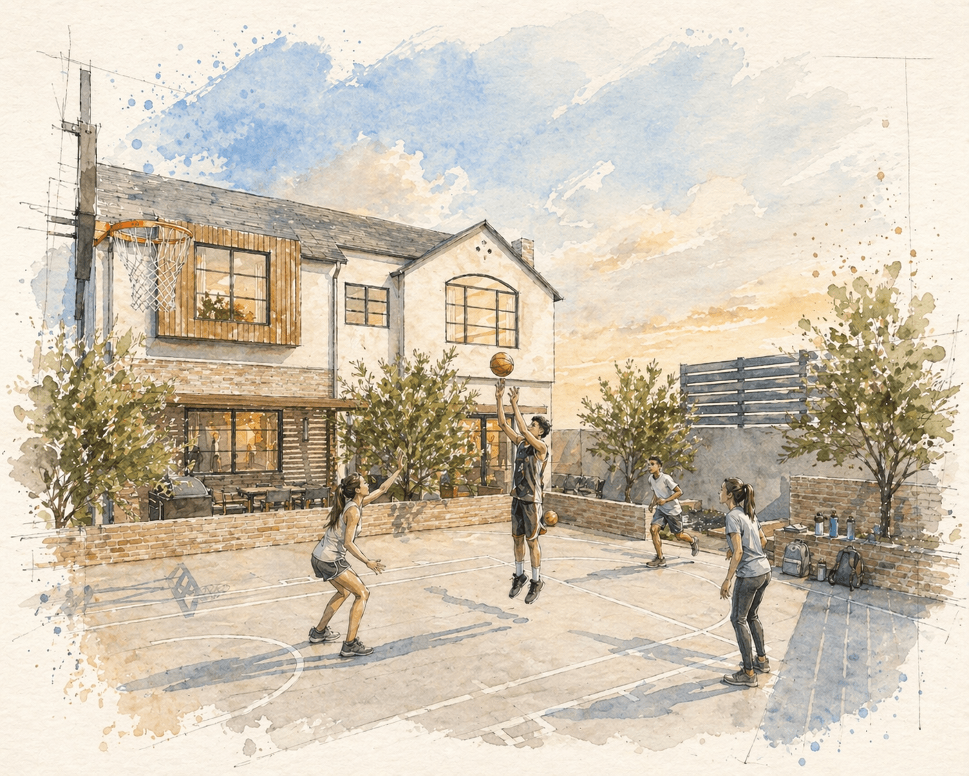
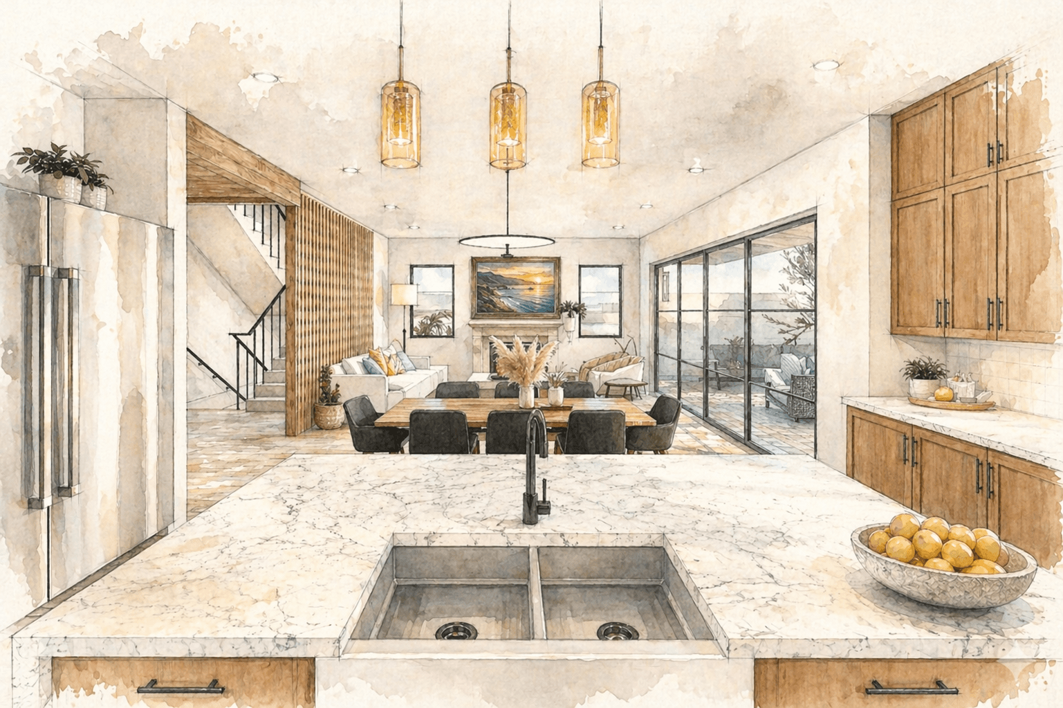
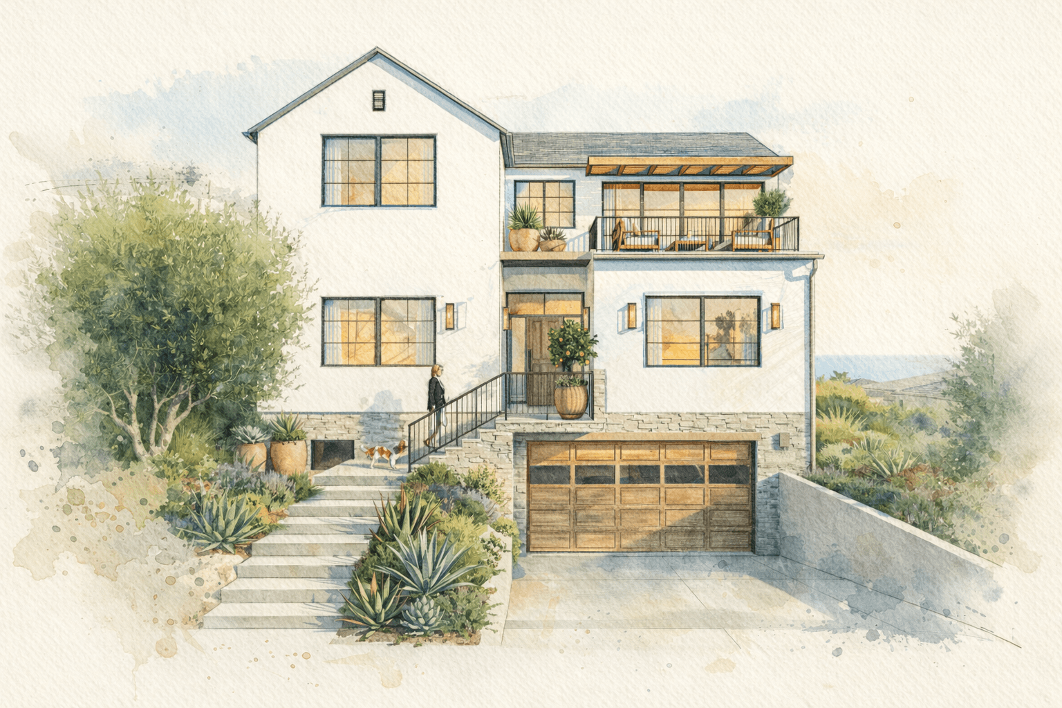
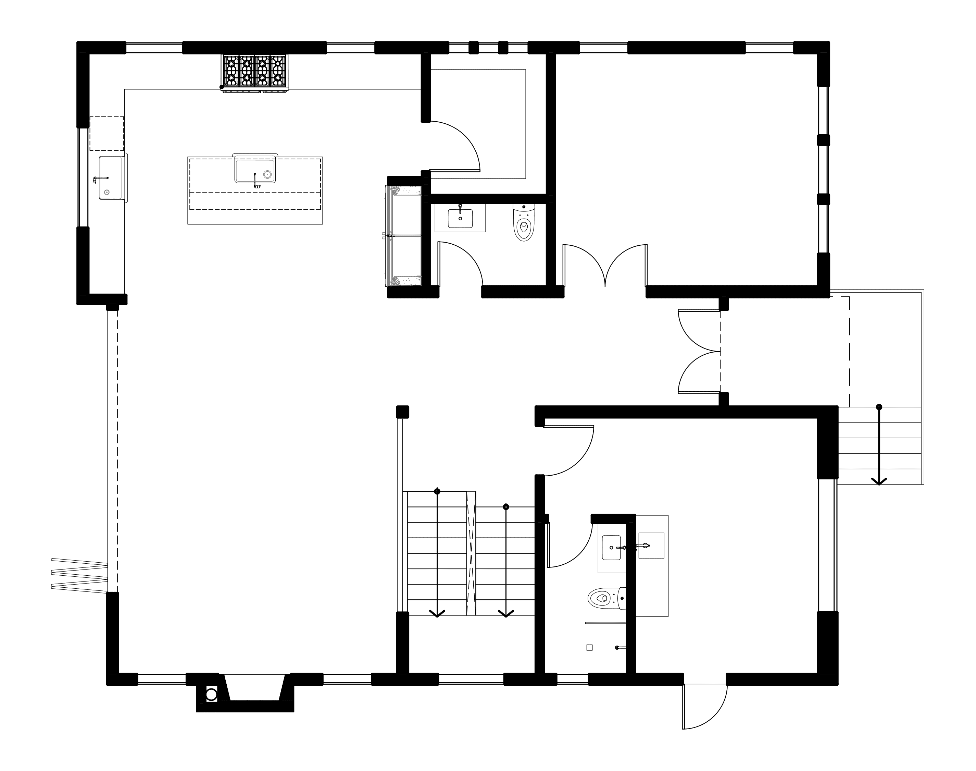
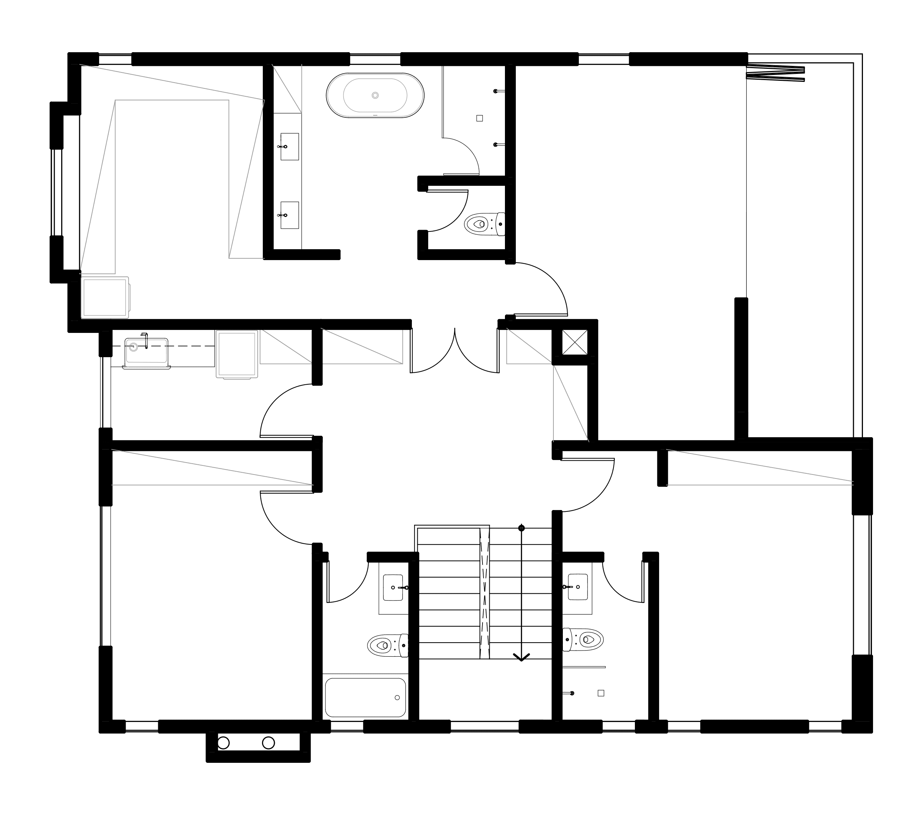
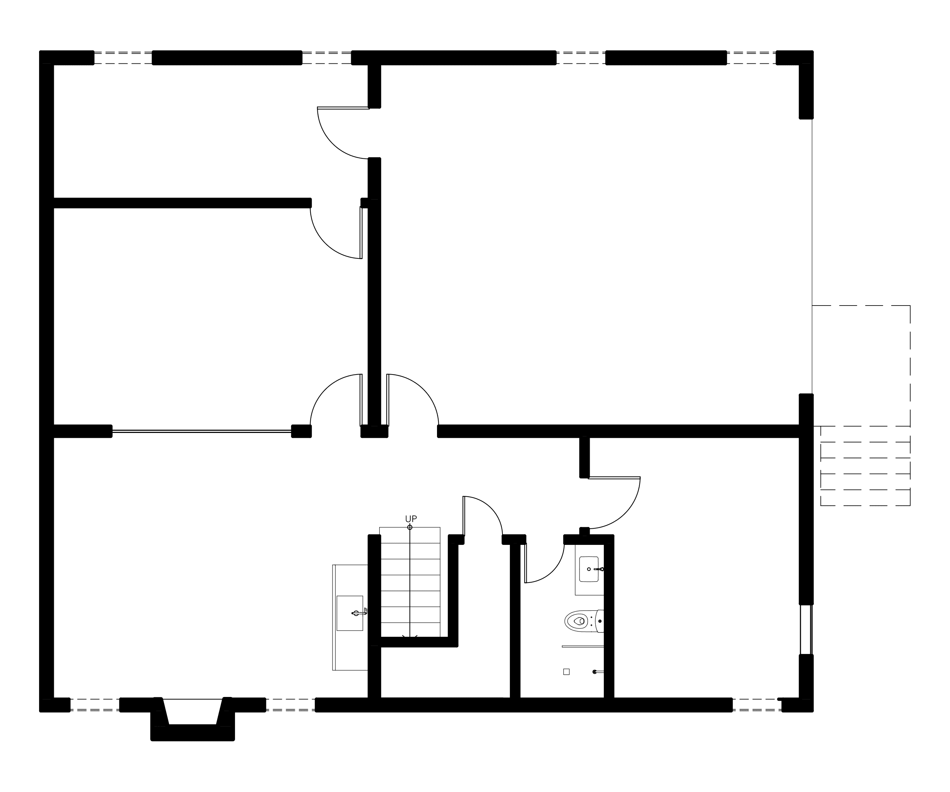
Located in Pacific Palisades, the 582 Radcliffe project is conceived as a fire-reconstruction home that respects the original burned structure's footprint to support an expedited permitting path under special recovery ordinances. Within this compact footprint, the design preserves a generous backyard while adding a basement to replace the lost detached garage and provide space for utilities, storage, entertainment, and a guest suite.
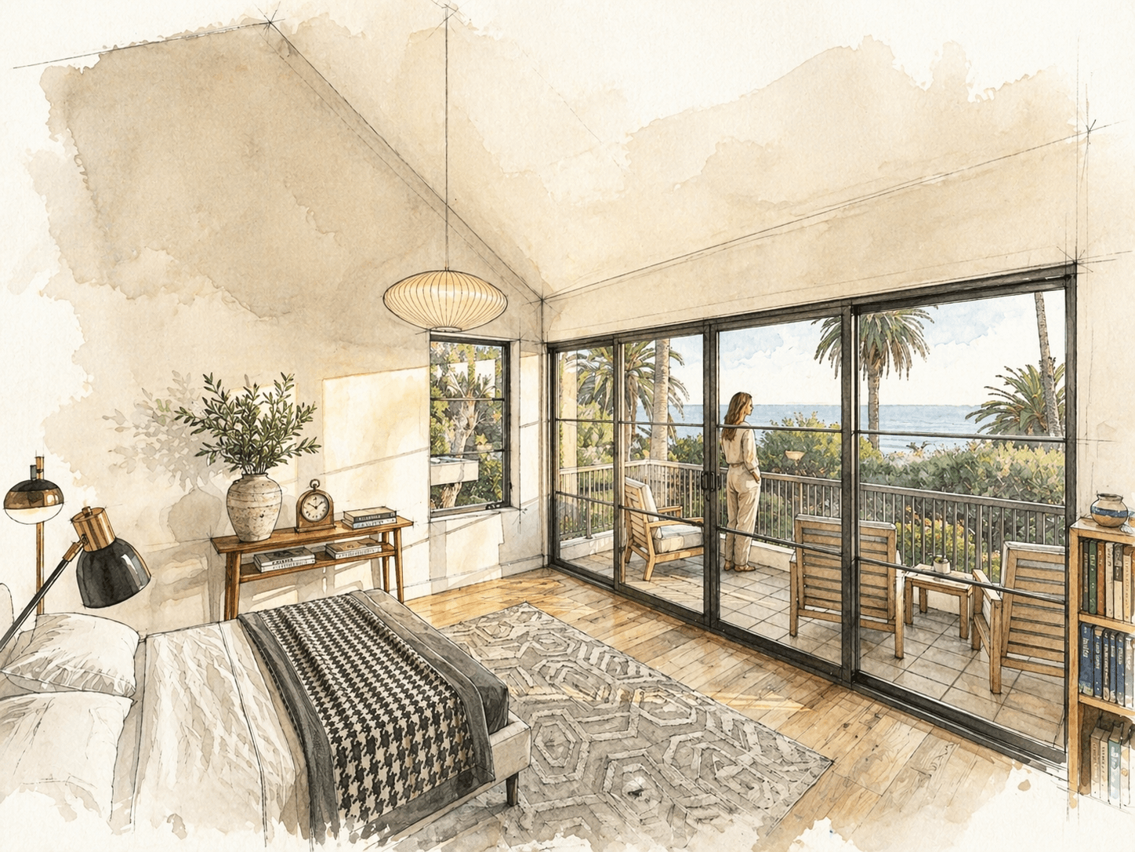
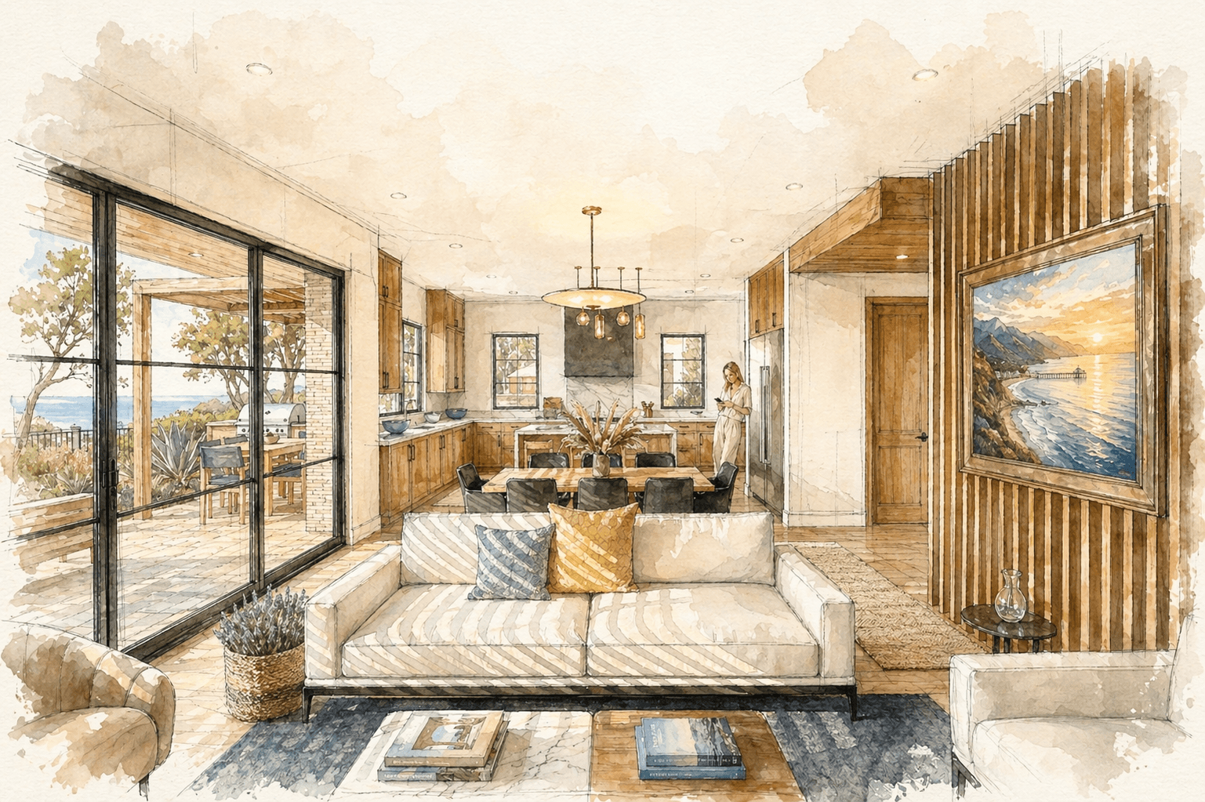
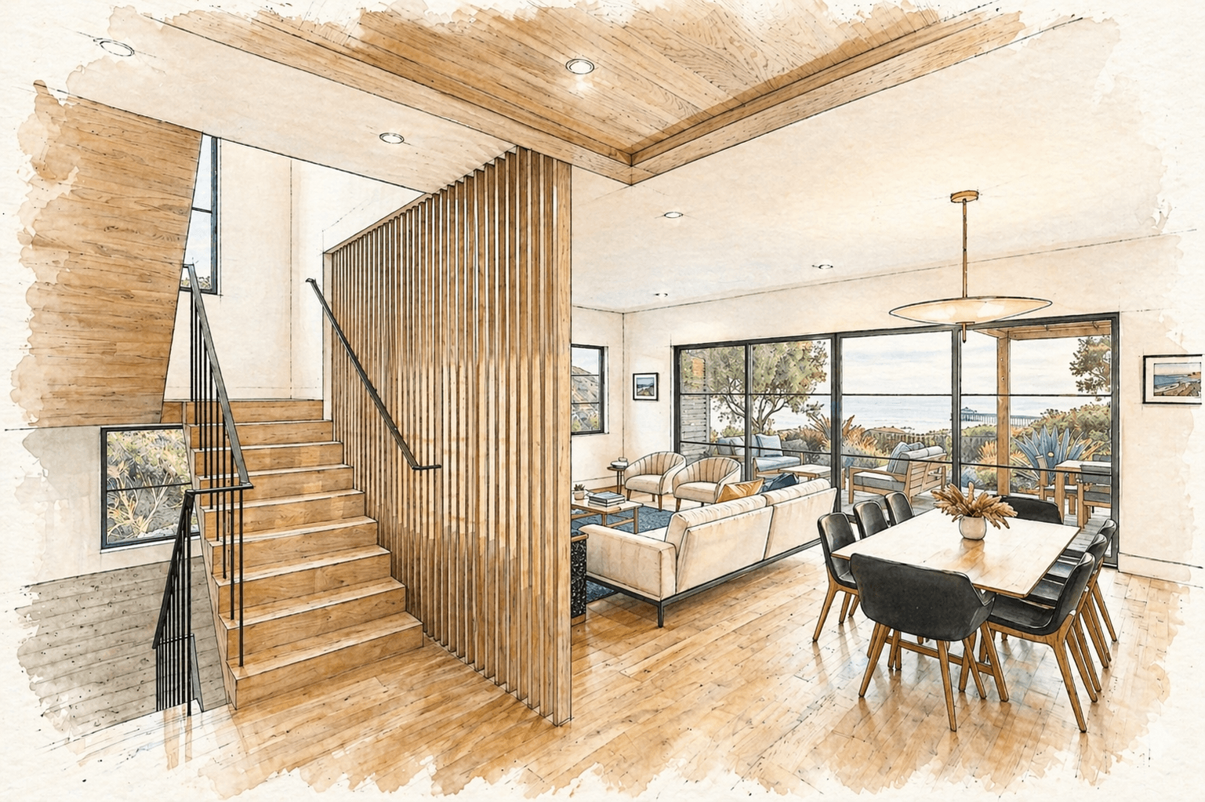
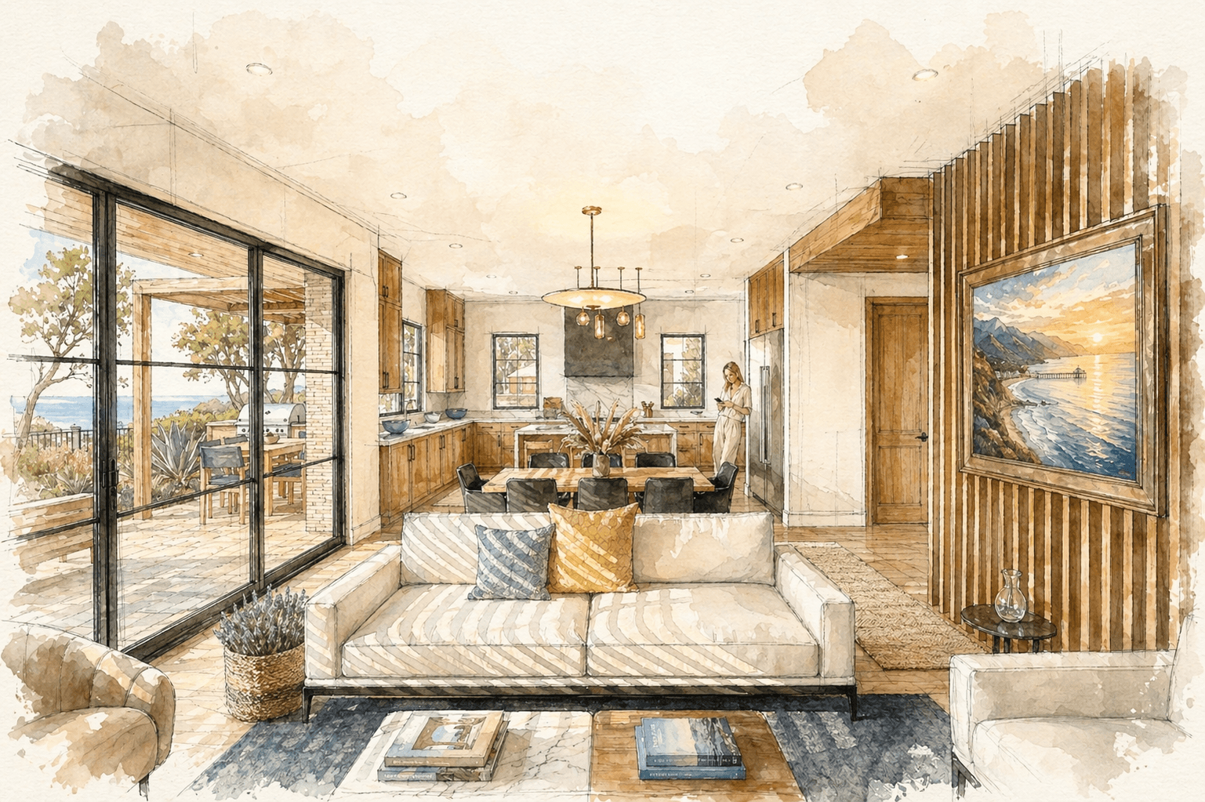
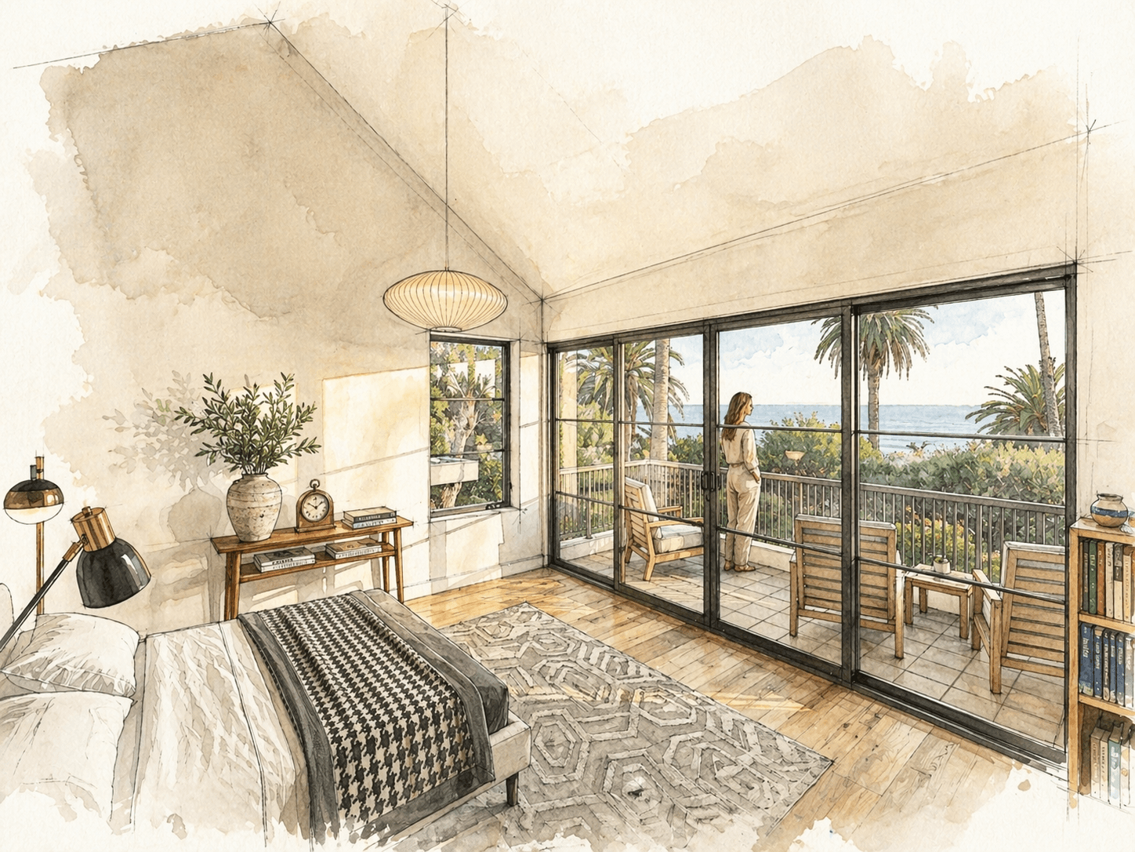
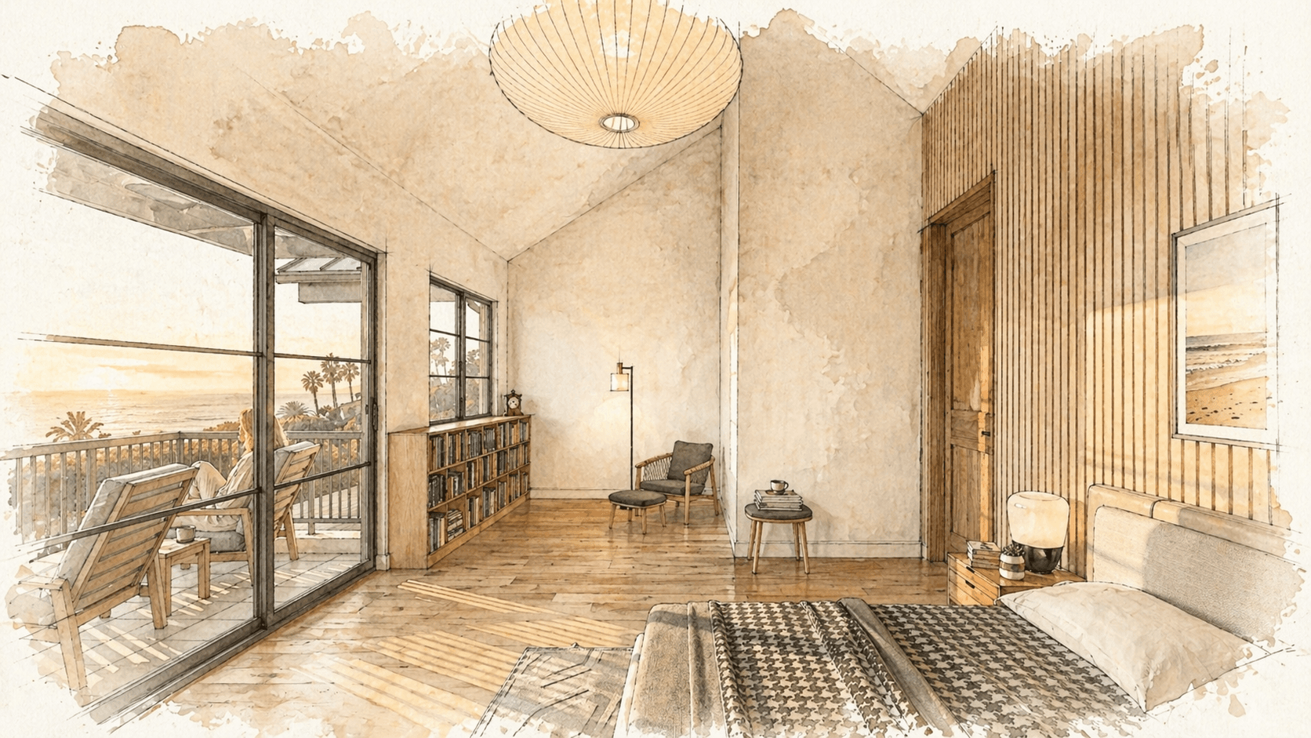
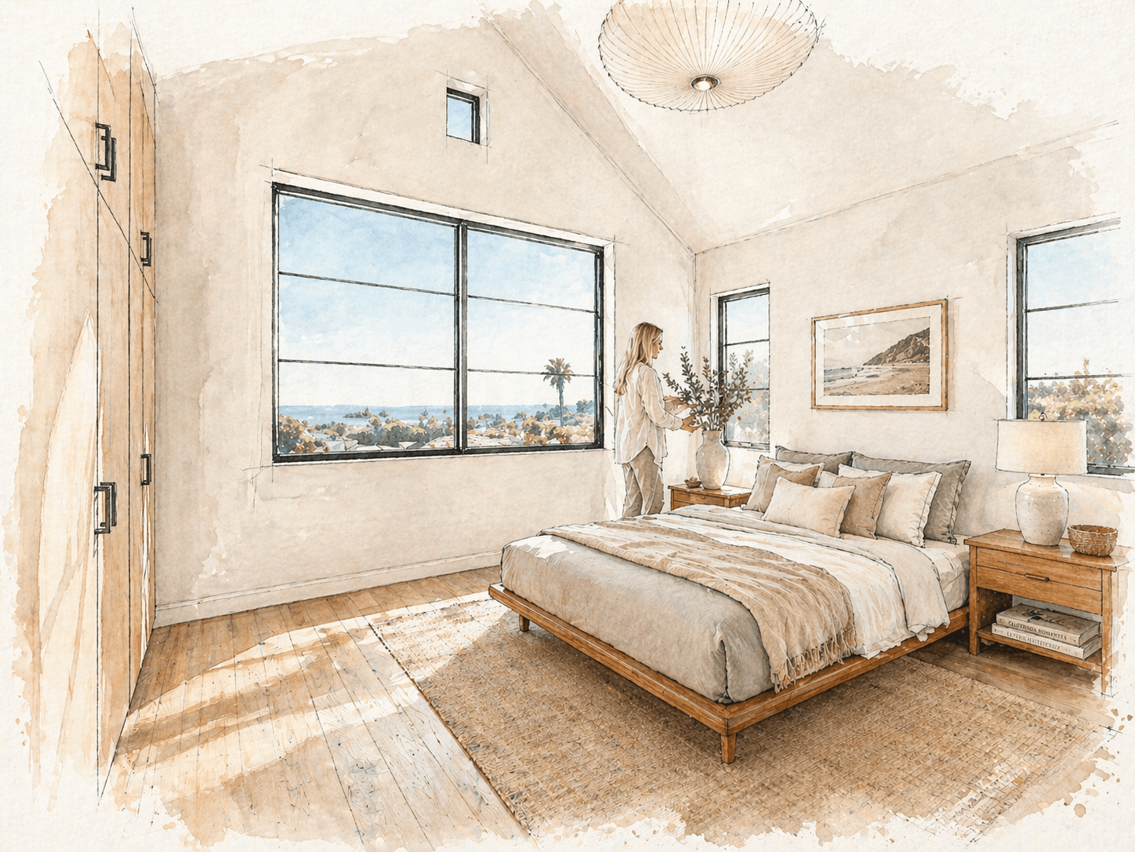
The plan unfolds gradually from the entry sequence, where a lower wood ceiling compresses the corridor before opening into the main living, dining, and kitchen area connected to the backyard. Upstairs, the primary suite opens to an ocean-view balcony with a reading nook and spa-like bathroom, complemented by two additional suites. Traditional Palisades materials — brick, stucco, metal roofing, and wood details — are reinterpreted through contemporary proportions, allowing the house to blend with its surroundings while keeping landscape and views central.