
BUILT · 2024–2026
3316 Pearl
Santa Monica, California
- Type
- Detached ADU
- Area
- 1,000 SF
- Program
- 2 bd / 1.5 ba
- Floors
- 2-Story
- Status
- Built
- Year
- 2024–2026
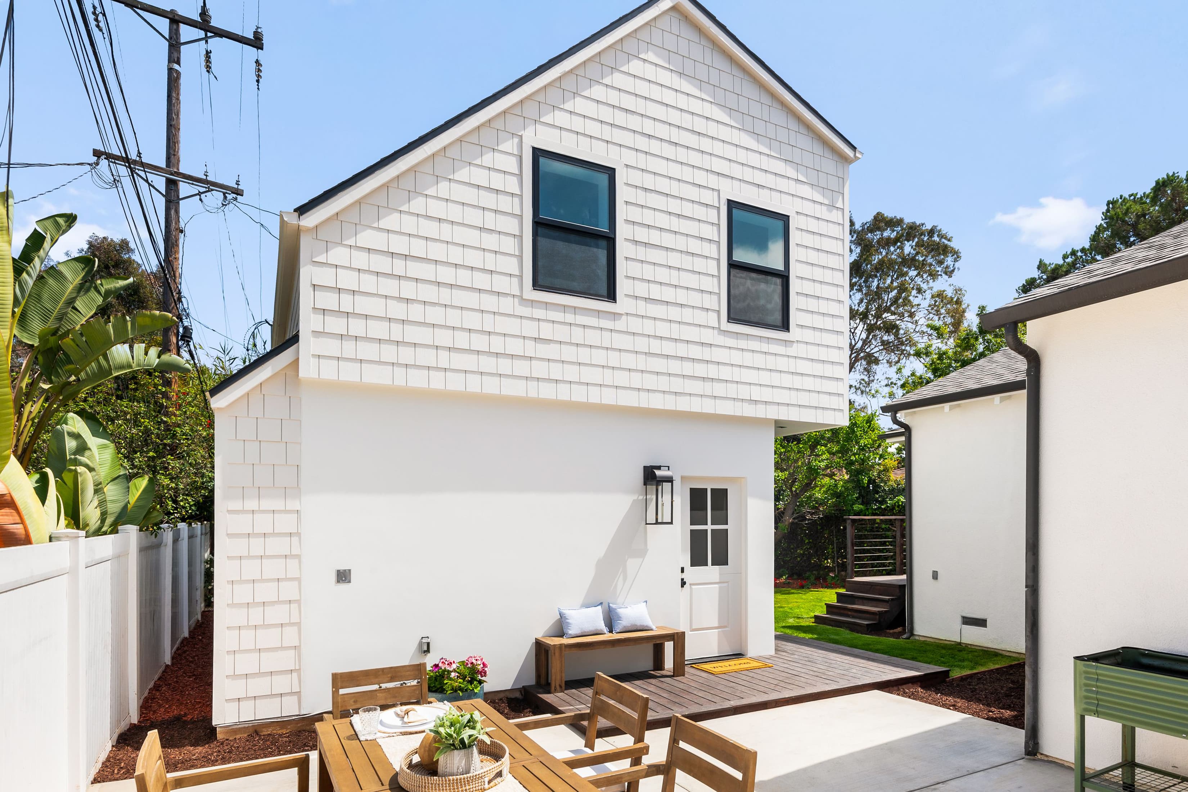
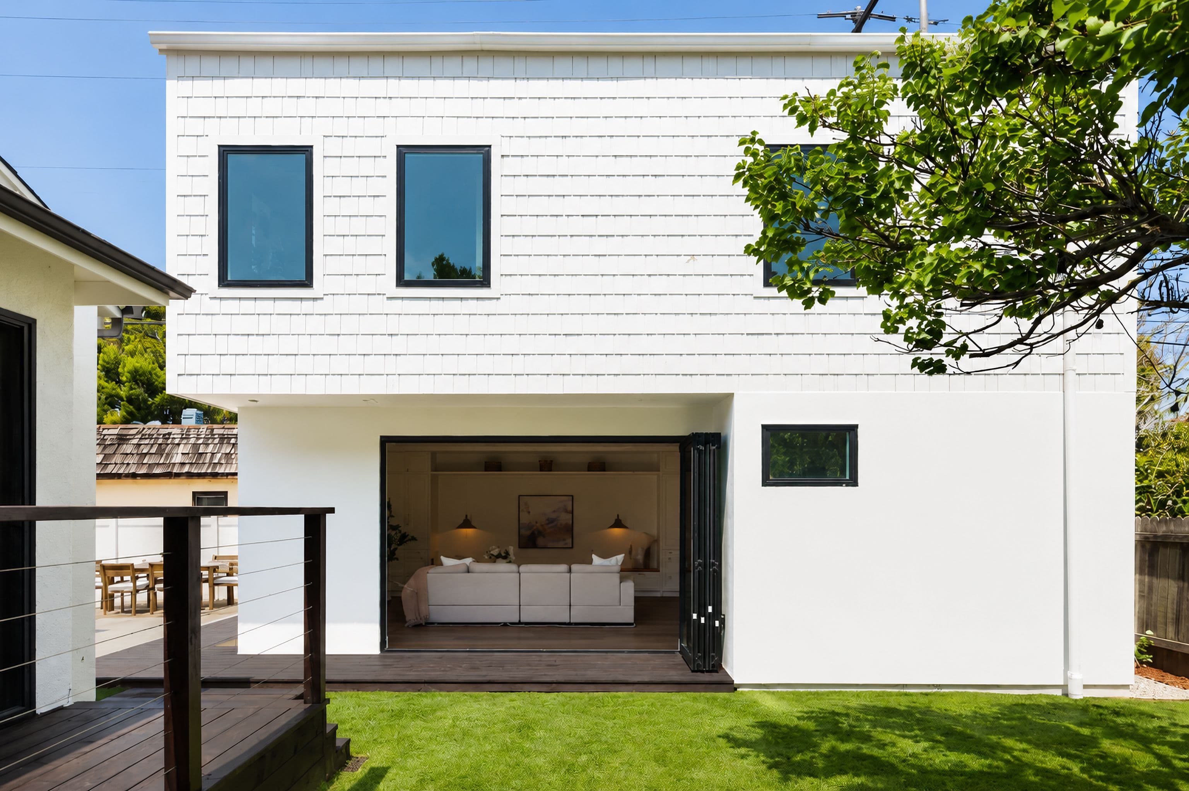
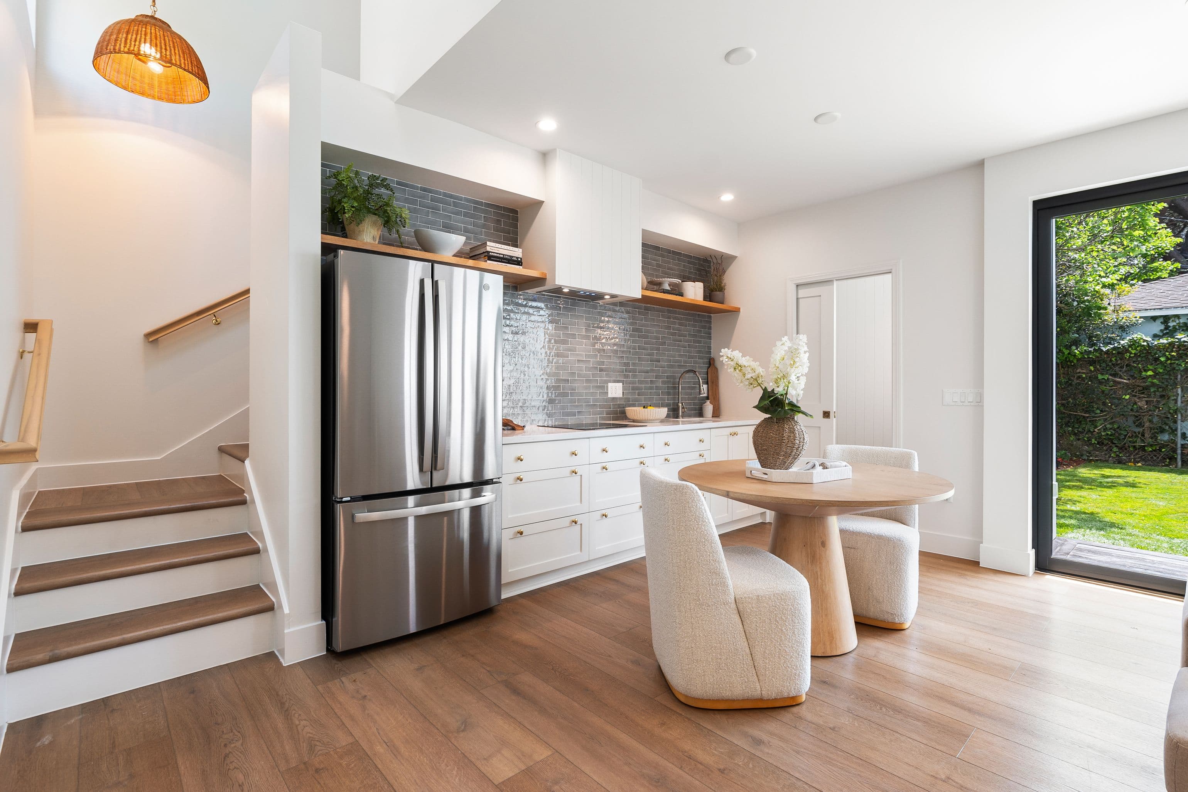
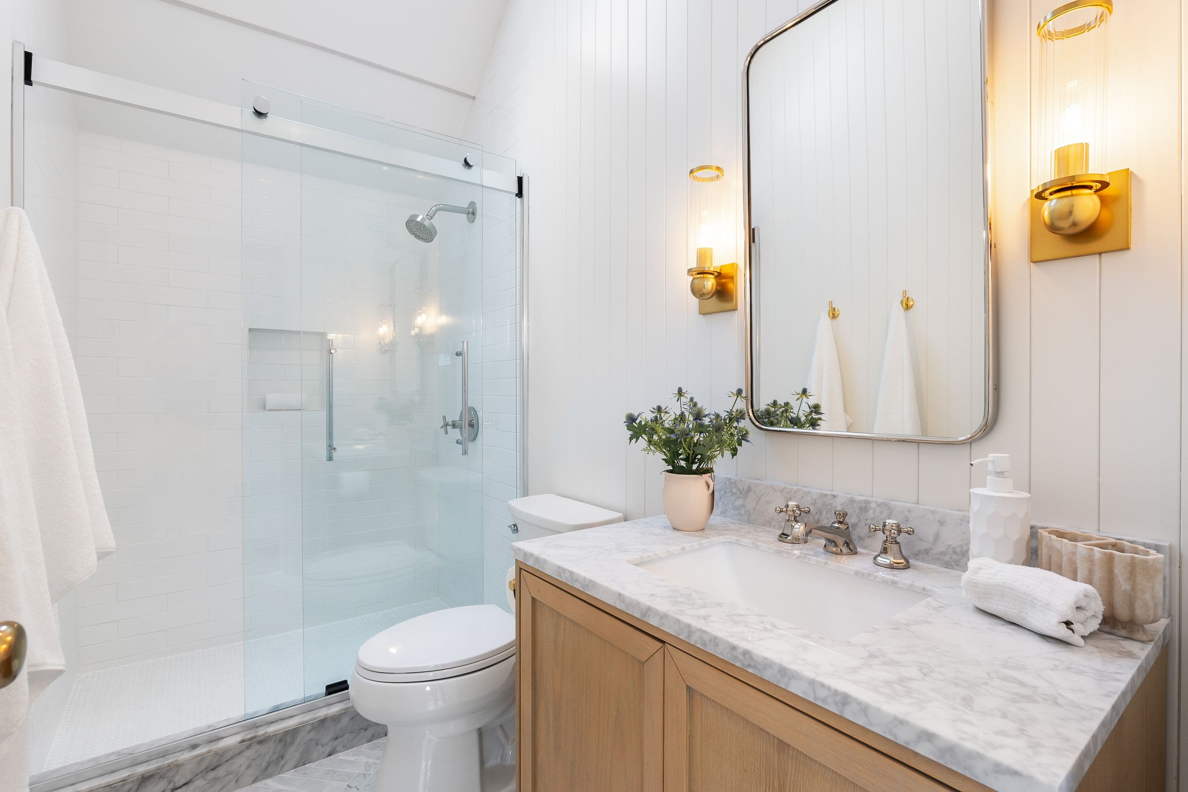
Built within the footprint of an existing detached garage, the 3316 Pearl ADU transforms a tight Santa Monica lot into a compact two-story residence with a strong indoor-outdoor connection. The exterior relates to the main house through white stucco, black-framed windows, and a restrained material palette, while the second floor introduces a modern white shake shingle as a subtle reference to East Coast coastal saltbox architecture, meaningful to the owners' personal history.
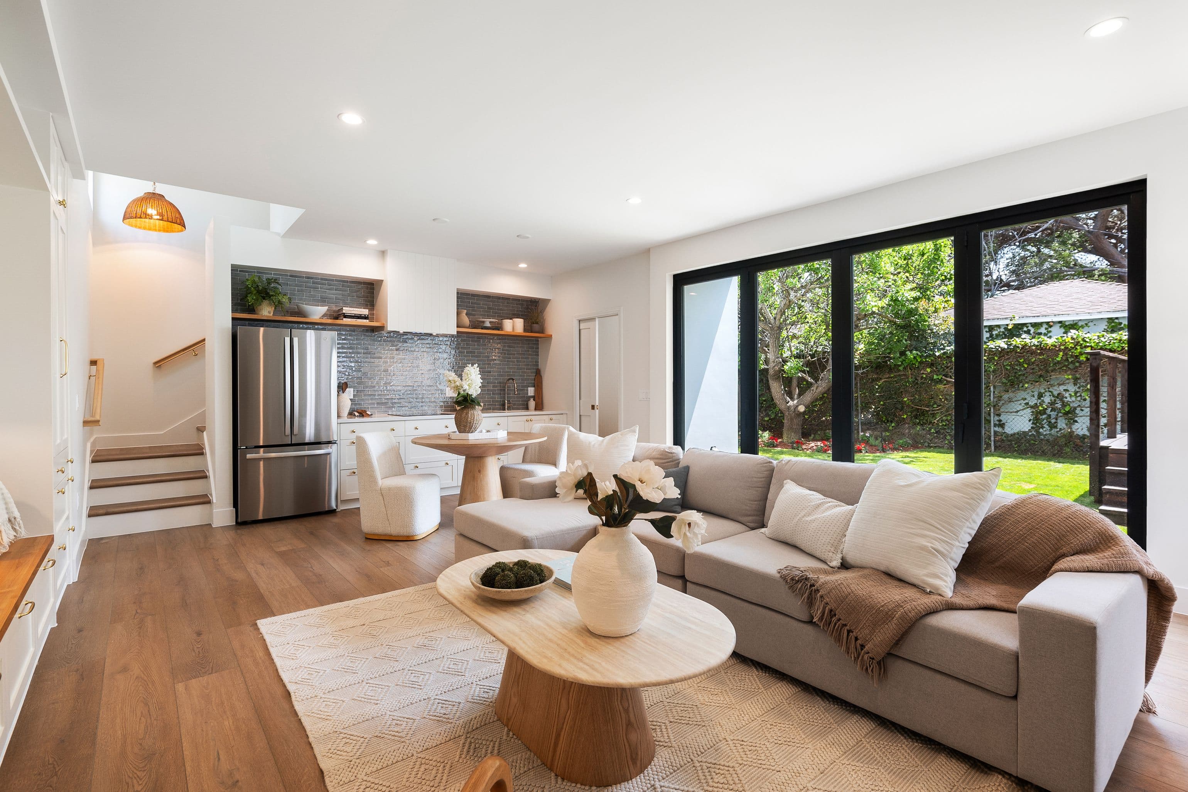
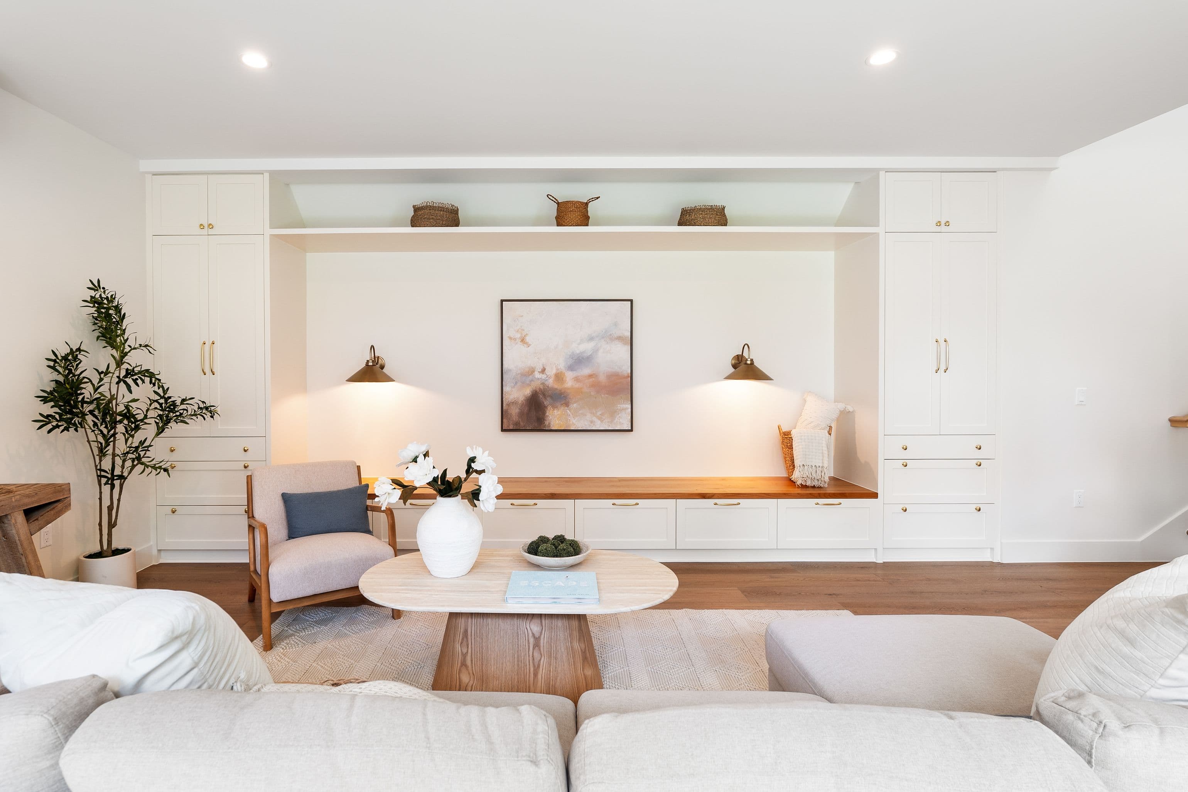
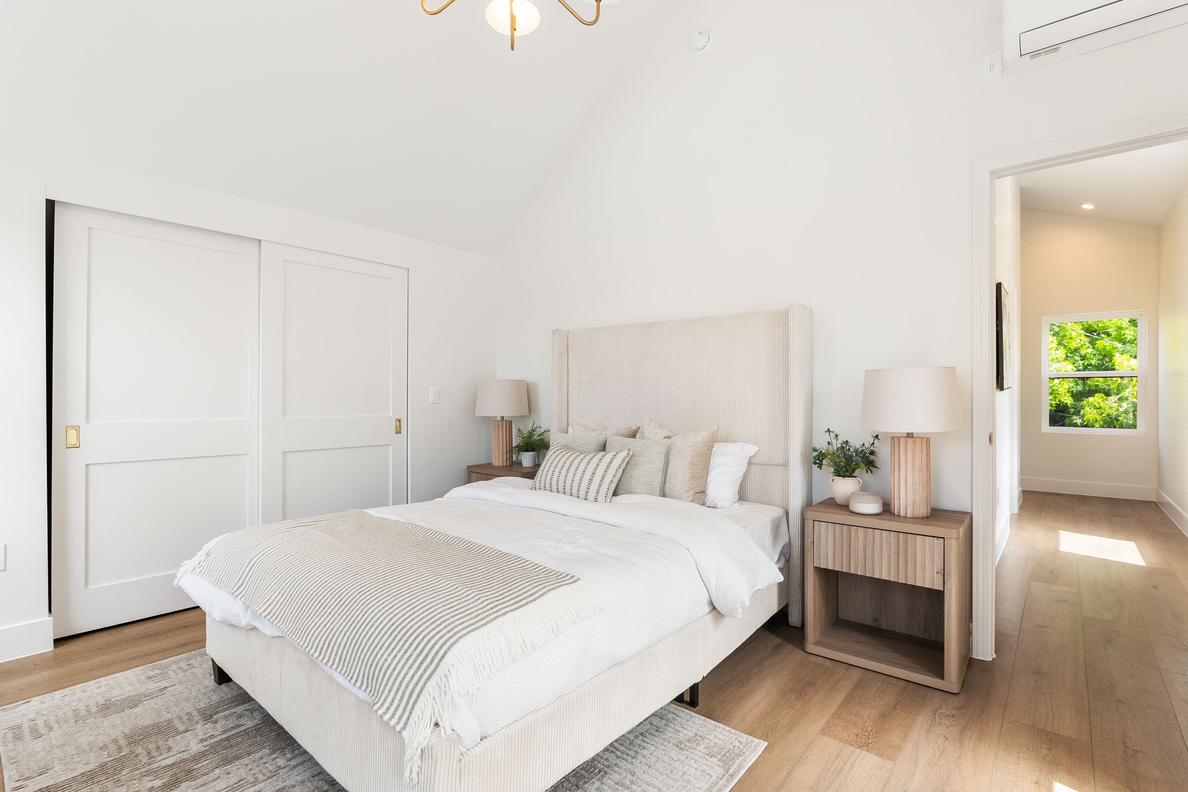
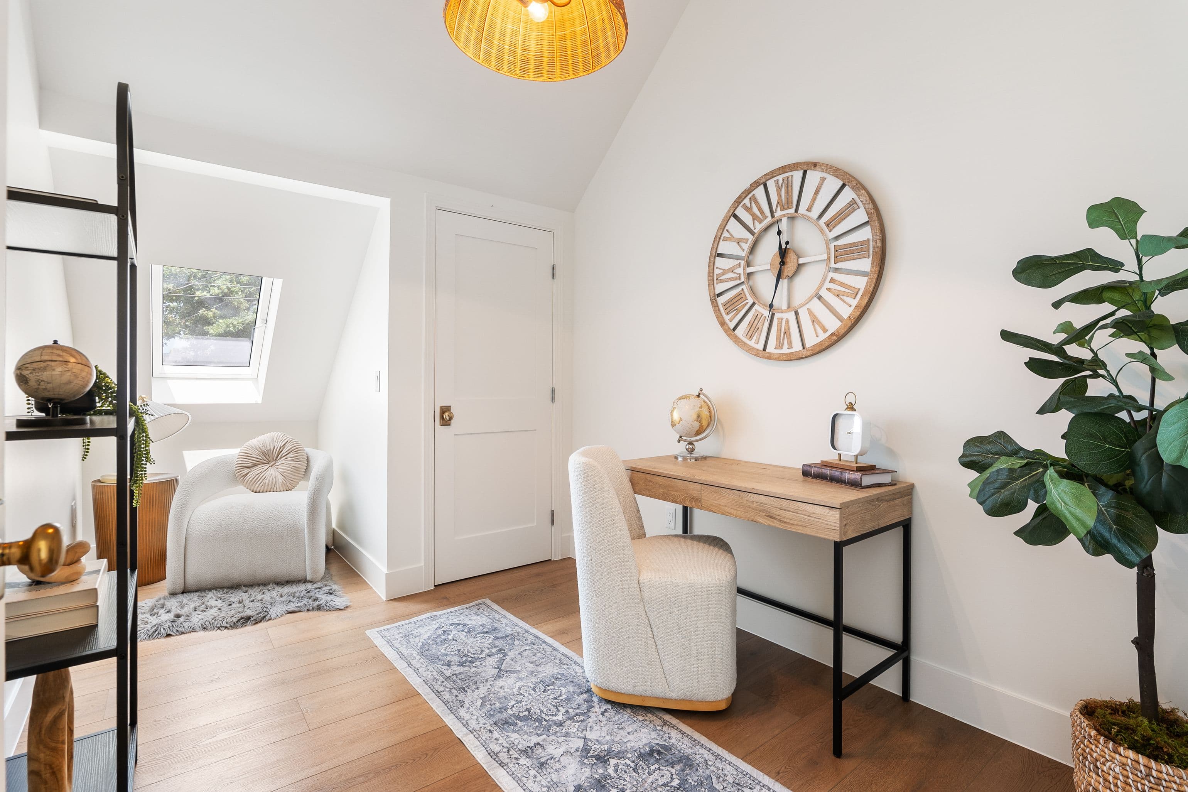
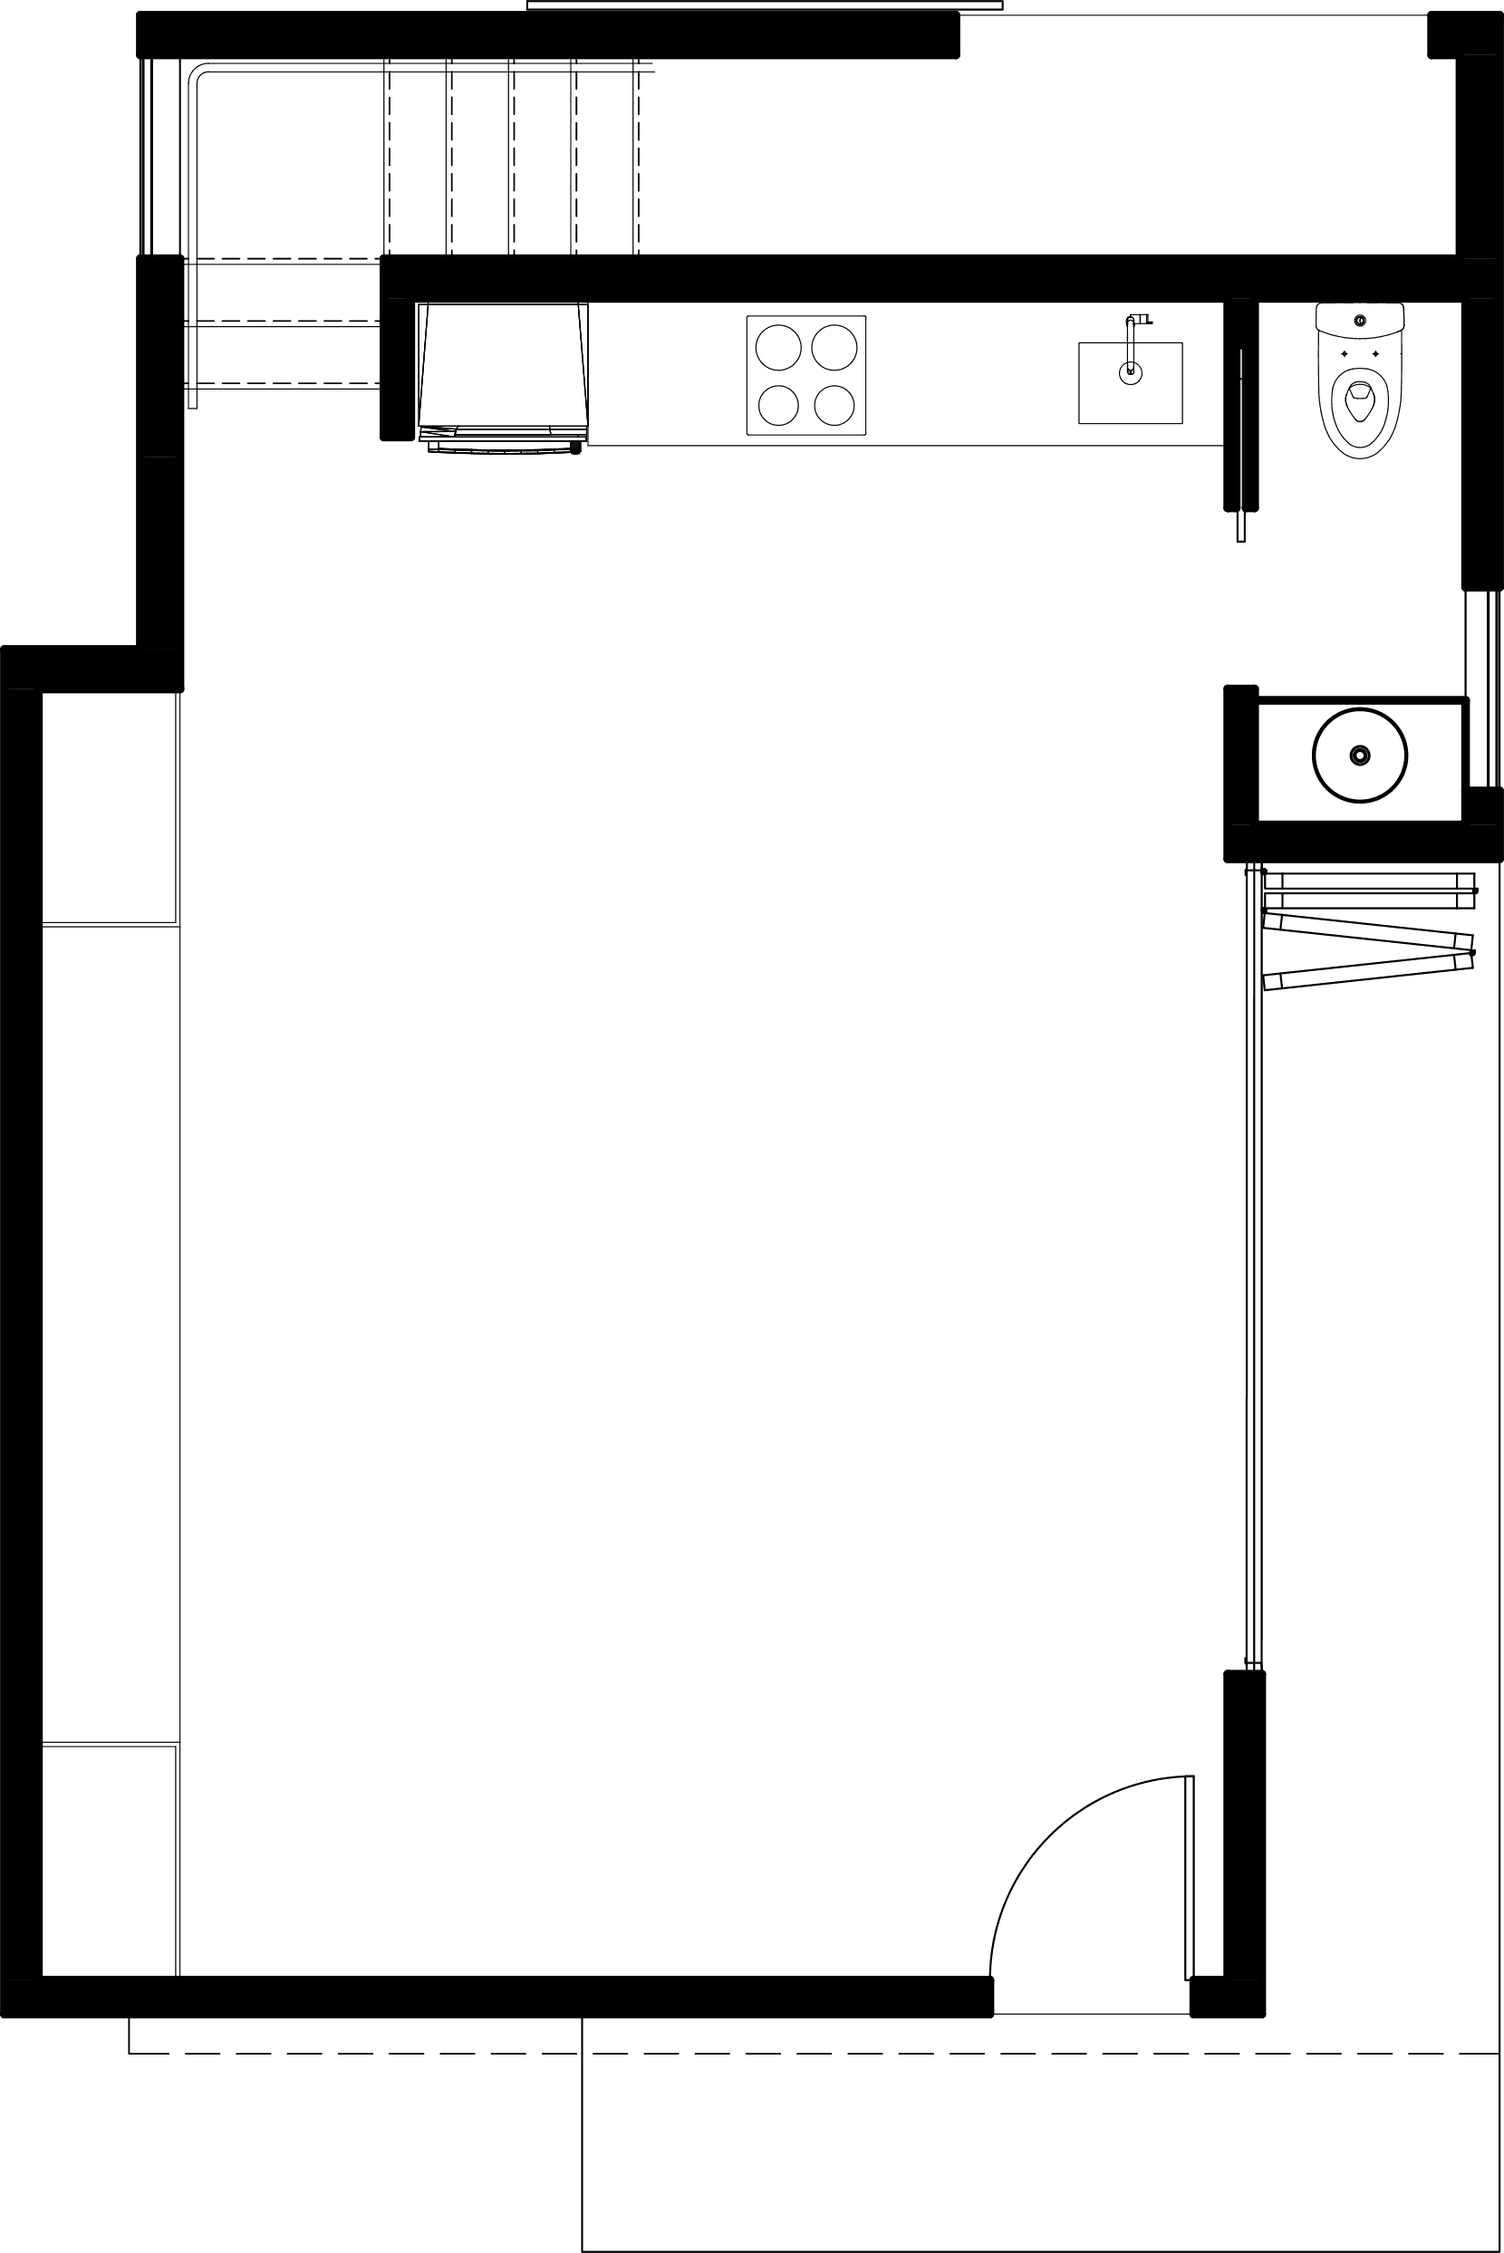
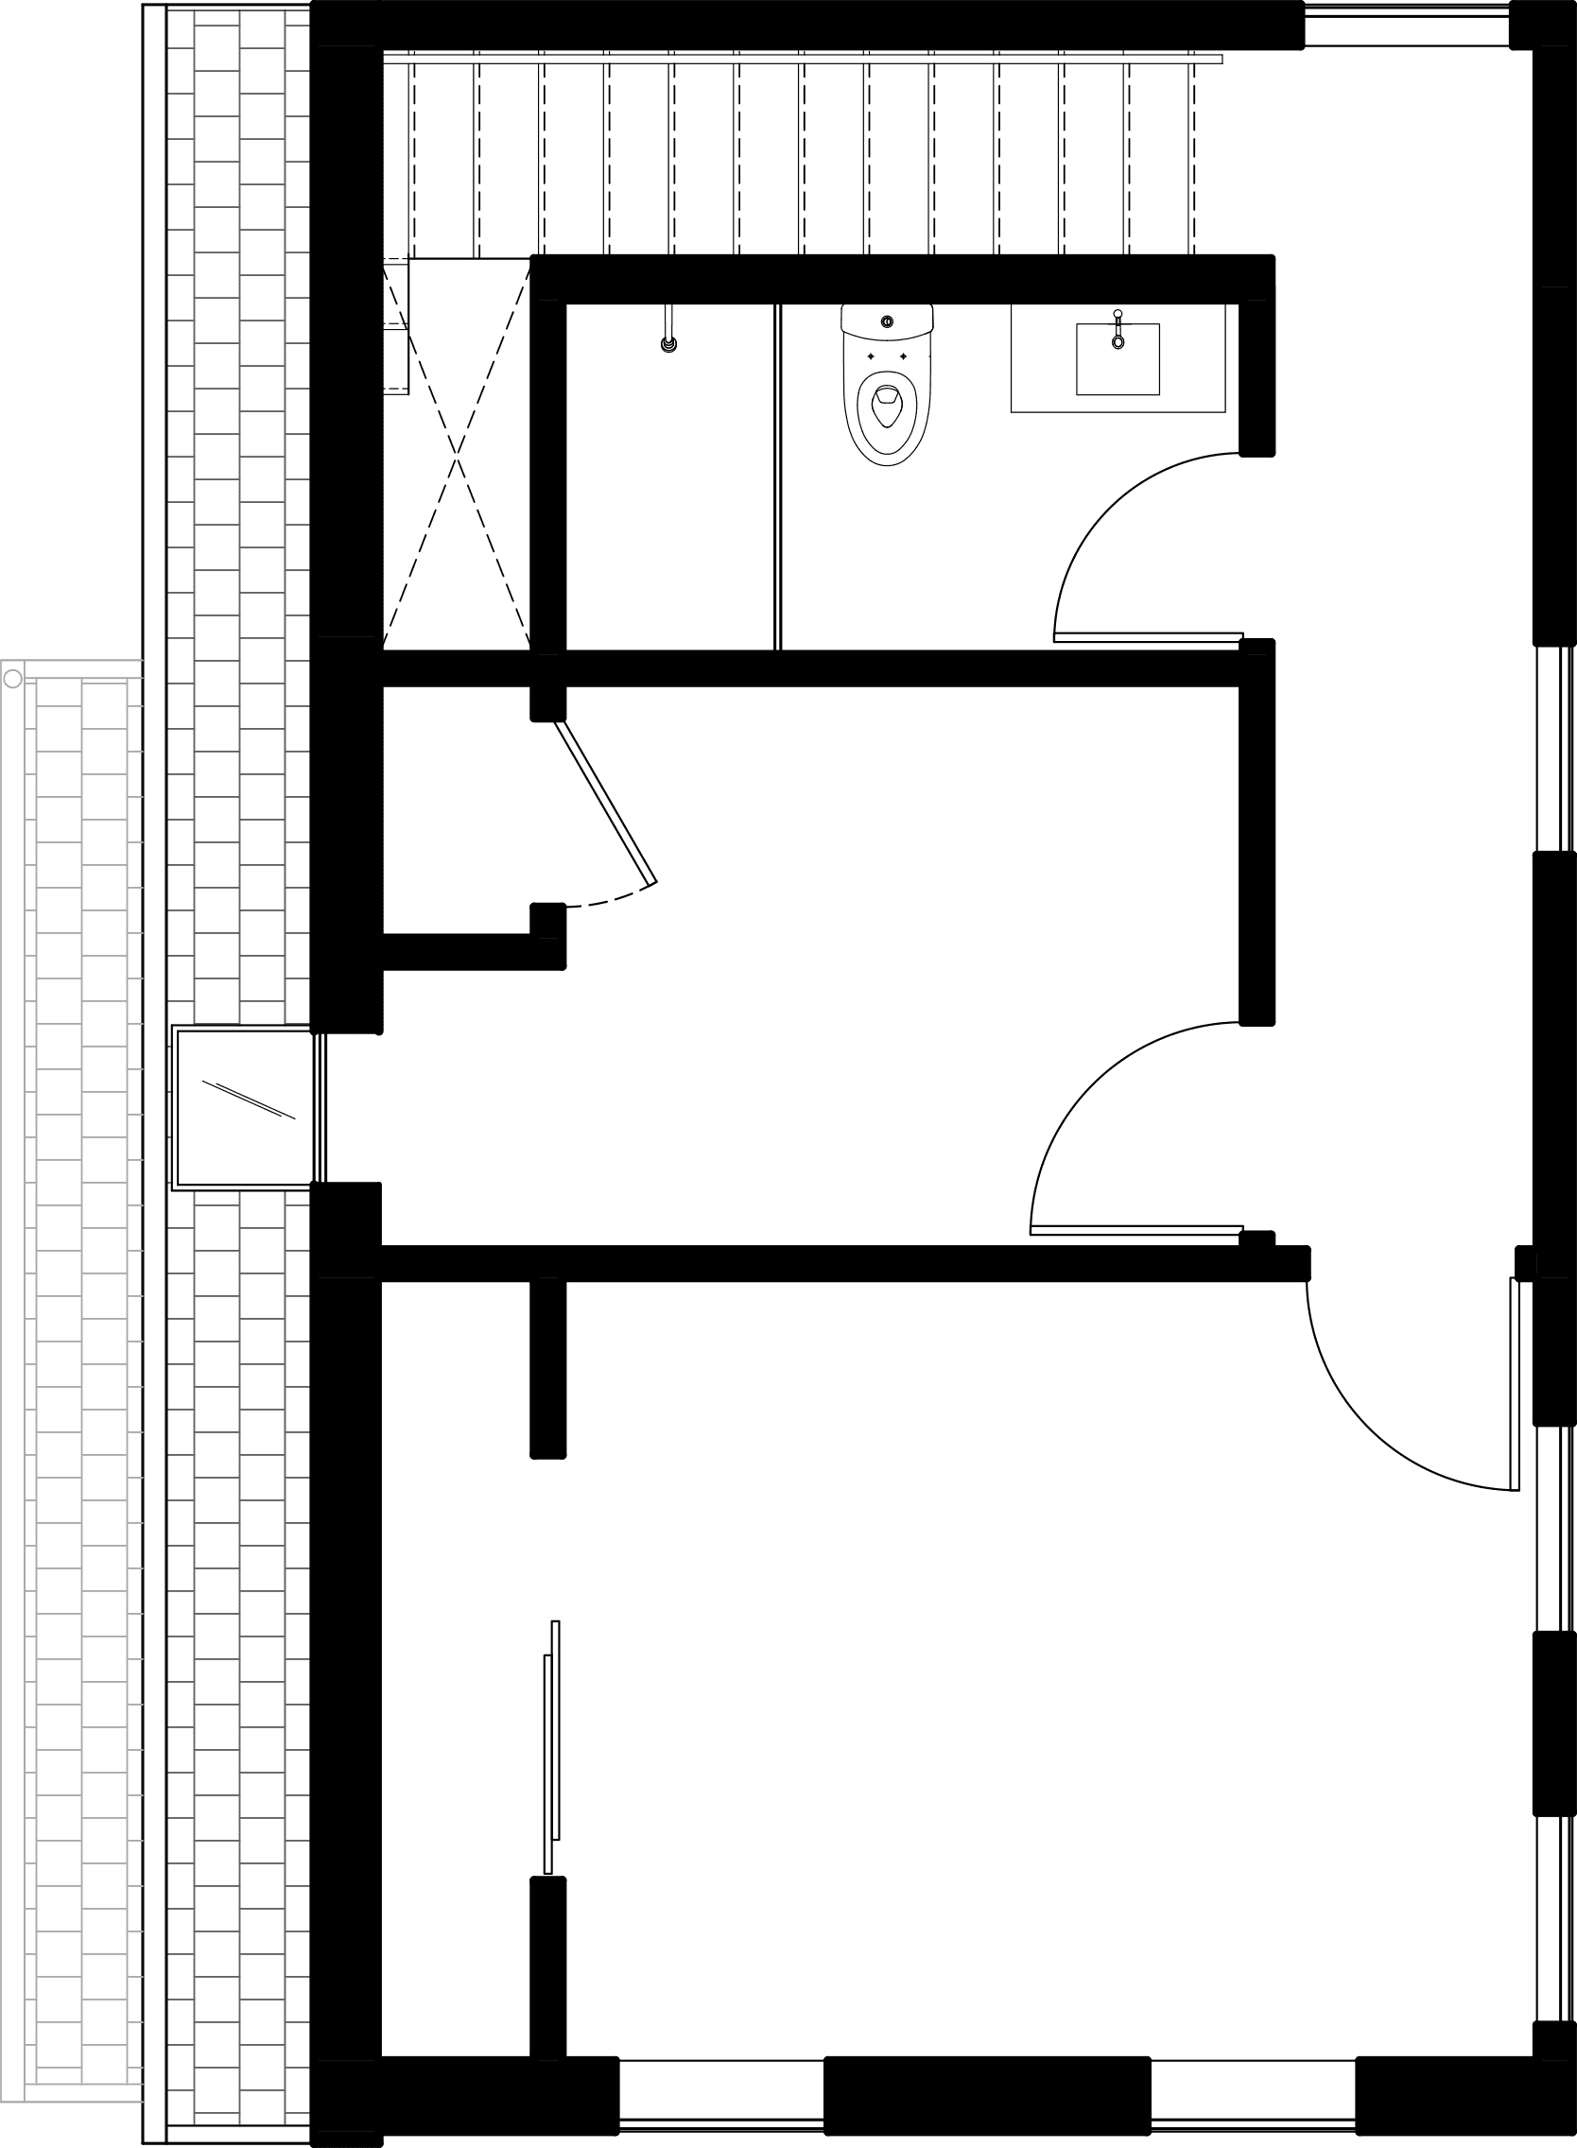
The asymmetrical roof responds to two conditions: reducing the perceived volume beside the one-story main house and maintaining required clearance from existing overhead power lines. A formal entry faces the driveway, creating a compressed arrival sequence before the space expands into the main living area and opens through a 12-foot-wide bi-folding door to the lush backyard. Upstairs, vaulted ceilings, skylights, and carefully placed windows bring light, scale, and spatial richness to the compact plan.